
24-51 38th Street #A4, Astoria, NY 11103
Local realty services provided by:Better Homes and Gardens Real Estate Realty Connect
24-51 38th Street #A4,Astoria, NY 11103
$650,000
- 2 Beds
- 1 Baths
- 530 sq. ft.
- Co-op
- Active
Listed by: giovanni zammito
Office: laffey real estate
MLS#:1003331
Source:OneKey MLS
Price summary
- Price:$650,000
- Price per sq. ft.:$1,226.42
About this home
This beautifully updated two-bedroom, one-bathroom co-op apartment is part of the highly desirable Astoria Lights community. This charming residence offers modern style, with dual windows inviting plenty of natural light for a warm and inviting atmosphere. Its open-concept living and dining area is ideal for both everyday life and entertaining guests. This unit makes excellent use of every square foot, with kitchen features including a refrigerator, a stove, a dishwasher, and ample cabinet storage, along with generous closet space throughout the unit. Members of the Astoria Lights community enjoy access to various amenities, including a fully equipped fitness center with a sauna, laundry facilities, a beautifully landscaped courtyard, a rooftop deck with a breathtaking view of the Manhattan skyline, a resident lounge, and more. This apartment is only a few steps away from Steinway Street and some of New York City's best restaurants, cafés, and neighborhood favorites. Everyday conveniences—including grocery stores, banks, and local shops—are all within walking distance. Commuting is simple with the nearby N, R, M, and W subway lines, as well as the Q 101, Q 104, and Q 69 buses....
Contact an agent
Home facts
- Year built:1929
- Listing ID #:1003331
- Added:101 day(s) ago
- Updated:September 03, 2026 at 11:33 AM
Rooms and interior
- Bedrooms:2
- Total bathrooms:1
- Full bathrooms:1
- Rooms Total:3
- Flooring:Hardwood
- Kitchen Description:Disposal, Freezer, Pantry, Refrigerator
- Bedroom Description:First Floor Bedroom
- Living area:530 sq. ft.
Heating and cooling
- Heating:Electric, Hot Water, Natural Gas, Steam
Structure and exterior
- Year built:1929
- Building area:530 sq. ft.
- Lot area:0.03 Acres
- Architectural Style:Mid Rise
- Construction Materials:Brick
- Exterior Features:Courtyard
Schools
- High school:William Cullen Bryant High School
- Middle school:Is 10 Horace Greeley
- Elementary school:Ps 70
Utilities
- Water:Public
- Sewer:Public Sewer
Finances and disclosures
- Price:$650,000
- Price per sq. ft.:$1,226.42
Features and amenities
- Appliances:Disposal, Freezer, Refrigerator, Washer
- Laundry features:Common Area, Washer
- Amenities:Entrance Foyer, Granite Counters, Open Floorplan
Parking
- Parking description:On Street
New listings near 24-51 38th Street #A4
- Open Thu, 12 to 3pmNew
 $560,000Active-- beds 1 baths446 sq. ft.
30-55 Vernon Boulevard #7D, Astoria, NY 11102
MLS# 1045980Listed by: GLOBAL R E VENTURES GROUP LLC - Open Thu, 12 to 3pmNew
 $685,000Active1 beds 1 baths612 sq. ft.
30-55 Vernon Boulevard #2P, Astoria, NY 11102
MLS# 1046006Listed by: GLOBAL R E VENTURES GROUP LLC - Open Thu, 12 to 3pmNew
 $745,000Active1 beds 1 baths627 sq. ft.
30-55 Vernon Boulevard #6A, Astoria, NY 11102
MLS# 1046028Listed by: GLOBAL R E VENTURES GROUP LLC - Open Thu, 12 to 3pmNew
 $799,500Active1 beds 1 baths687 sq. ft.
30-55 Vernon Boulevard #3G, Astoria, NY 11102
MLS# 1046057Listed by: GLOBAL R E VENTURES GROUP LLC  $787,000Pending1 beds 1 baths627 sq. ft.
30-55 Vernon Boulevard #6C, Astoria, NY 11102
MLS# 1044935Listed by: GLOBAL R E VENTURES GROUP LLC- New
 $1,399,000Active6 beds 3 baths2,322 sq. ft.
14-28 30th Drive, Astoria, NY 11102
MLS# 1043949Listed by: LAFFEY REAL ESTATE - New
 $1,390,000Active-- beds -- baths2,262 sq. ft.
3328 14th Street, Astoria, NY 11106
MLS# 1044394Listed by: MOMENTUM REAL ESTATE, LLC - New
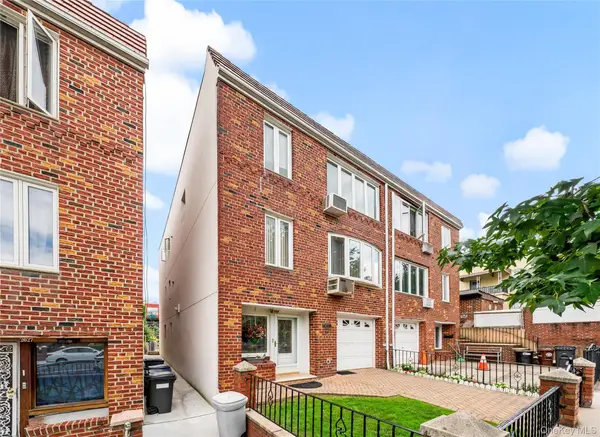 $1,750,000Active6 beds 3 baths2,638 sq. ft.
2031 36th Street, Astoria, NY 11105
MLS# 1043863Listed by: MODERN SPACES LOVE YOUR PLACE - New
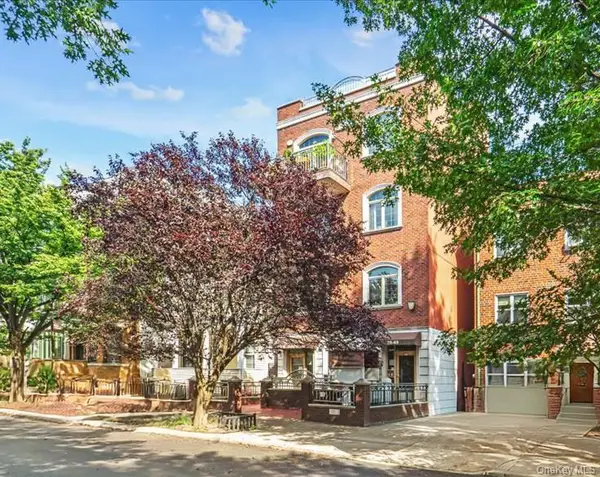 $620,000Active1 beds 1 baths662 sq. ft.
2569 38th Street #1R, Astoria, NY 11103
MLS# 1043050Listed by: BLUE BRICK REAL ESTATE - New
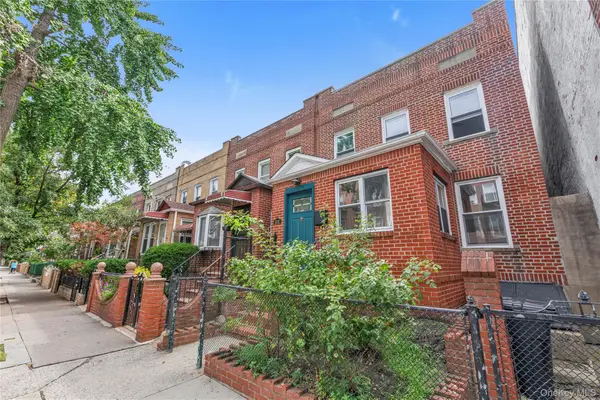 $1,295,000Active3 beds 3 baths1,375 sq. ft.
30-91 37th Street, Astoria, NY 11103
MLS# 1041989Listed by: DOUGLAS ELLIMAN REAL ESTATE


Protect your home and budget from life's surprises with an Assurant Home Warranty, backed by a partner that supports you through every step of homeownership. Explore Plans.
© 2026 Better Homes and Gardens Real Estate LLC. An Anywhere Real Estate company. All rights reserved. Better Homes and Gardens® Real Estate is a registered trademark owned by Meredith Operations Corporation, licensed to Better Homes and Gardens Real Estate LLC and used with permission. Better Homes and Gardens Real Estate LLC fully supports the principles of the Fair Housing Act and the Equal Opportunity Act. Listing information is deemed reliable but is not guaranteed accurate.
Each office is independently owned and operated.
Any services or products provided by third parties are not provided by, affiliated with or related to Better Homes and Gardens Real Estate LLC, or its affiliated companies.