
26-33 28th Street #4A, Astoria, NY 11102
Local realty services provided by:Better Homes and Gardens Real Estate Realty Connect
Listed by: tinatin dovale
Office: daniel gale sothebys intl rlty
MLS#:1038318
Source:OneKey MLS
Price summary
- Price:$845,000
- Price per sq. ft.:$1,203.7
- Monthly HOA dues:$303
About this home
Charming Astoria Penthouse with City & Bridge Views
Set above the city in the heart of Astoria, this inviting 1-bedroom Penthouse offers a refined take on Queens living, complemented by sweeping city and bridge views. Bathed in natural light through oversized windows, the thoughtfully updated residence features a modern kitchen with granite countertops, an in-unit washer and dryer, and a seamless connection to its own private outdoor space—ideal for morning coffee, intimate entertaining, or unwinding against the skyline. Rooftop access further elevates the experience, offering expansive panoramic views across the city. A distinctive opportunity to enjoy light-filled interiors, private outdoor living, and an enviable Astoria setting.
Contact an agent
Home facts
- Year built:2017
- Listing ID #:1038318
- Added:45 day(s) ago
- Updated:September 29, 2026 at 11:45 AM
Rooms and interior
- Bedrooms:1
- Total bathrooms:1
- Full bathrooms:1
- Rooms Total:2
- Flooring:Hardwood
- Kitchen Description:Kitchen Island, Refrigerator, Stainless Steel Appliance(s)
- Living area:702 sq. ft.
Heating and cooling
- Cooling:Central Air
- Central air:Yes
Structure and exterior
- Year built:2017
- Building area:702 sq. ft.
- Lot area:0.08 Acres
- Architectural Style:Mid Rise
- Construction Materials:Brick
Schools
- High school:Academy Of American Studies
- Middle school:Albert Shanker Sch-Visual/Perf Arts
- Elementary school:Ps 17 Henry David Thoreau
Utilities
- Water:Public
- Sewer:Public Sewer
Finances and disclosures
- Price:$845,000
- Price per sq. ft.:$1,203.7
Features and amenities
- Appliances:Dryer, Refrigerator, Stainless Steel Appliance(s), Washer
- Laundry features:Dryer, In Unit, Washer
- Amenities:Marble Counters, Open Floorplan
Parking
- Parking description:On Street
New listings near 26-33 28th Street #4A
- New
 $875,000Active1 beds 1 baths700 sq. ft.
21-21 31st Street #2L, Astoria, NY 11105
MLS# 1055323Listed by: DANIEL GALE SOTHEBYS INTL RLTY - New
 $1,799,000Active5 beds 2 baths1,728 sq. ft.
2135 24th Street, Astoria, NY 11105
MLS# 1055065Listed by: AMORELLI REALTY LLC 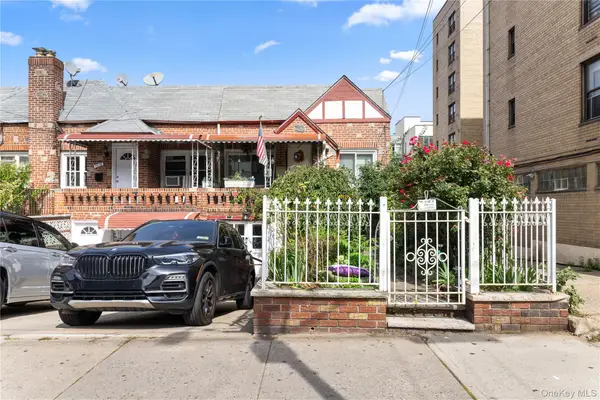 $949,999Pending2 beds 2 baths920 sq. ft.
23-29 Broadway, Astoria, NY 11106
MLS# 1043781Listed by: COMPASS GREATER NY LLC- New
 $1,285,000Active-- beds -- baths1,659 sq. ft.
21-83 46th Street, Astoria, NY 11105
MLS# 1053539Listed by: DANIEL GALE SOTHEBYS INTL RLTY - New
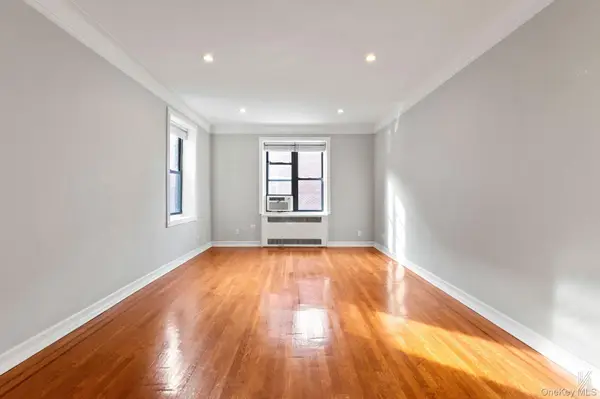 $399,000Active-- beds 1 baths500 sq. ft.
25-40 31st Avenue #6E, Astoria, NY 11106
MLS# 1053538Listed by: COMPASS GREATER NY LLC - New
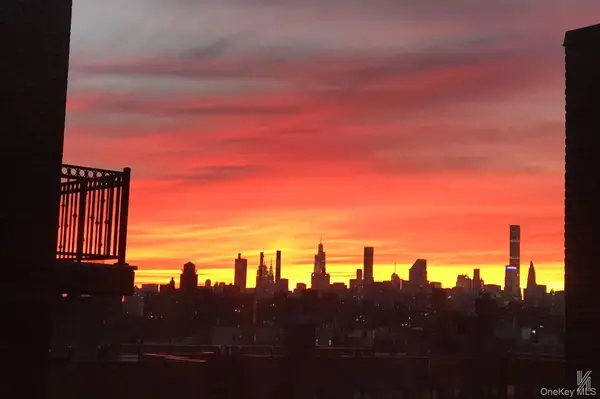 $409,000Active-- beds 1 baths500 sq. ft.
25-40 31st Avenue #6F, Astoria, NY 11106
MLS# 1053560Listed by: COMPASS GREATER NY LLC - New
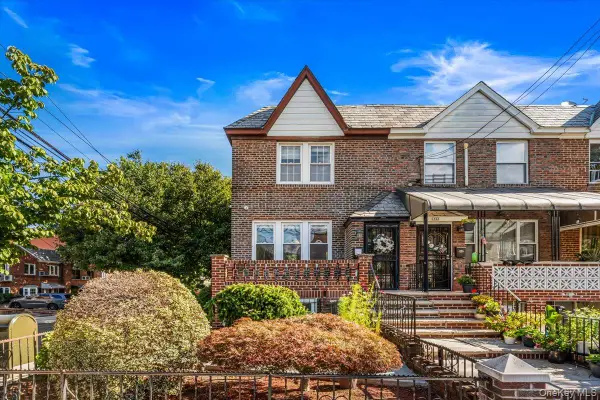 $1,395,000Active2 beds 2 baths1,920 sq. ft.
19-01 21st Drive, Astoria, NY 11105
MLS# 1053528Listed by: BLUE BRICK REAL ESTATE - New
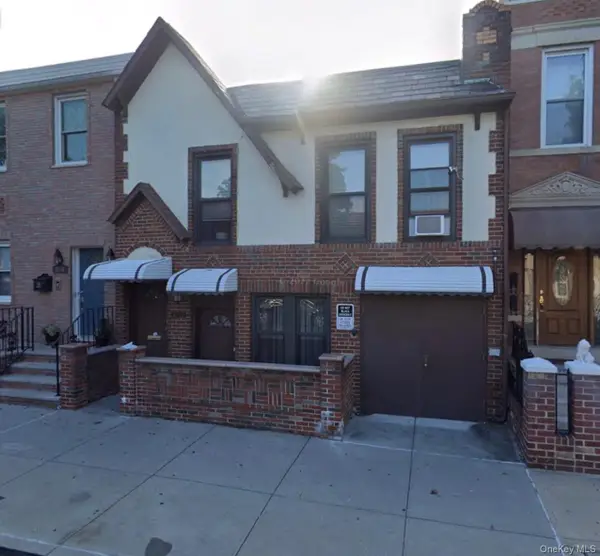 $1,995,000Active-- beds -- baths2,300 sq. ft.
32-67 36th Street, Astoria, NY 11106
MLS# 1054423Listed by: O KANE REALTY - New
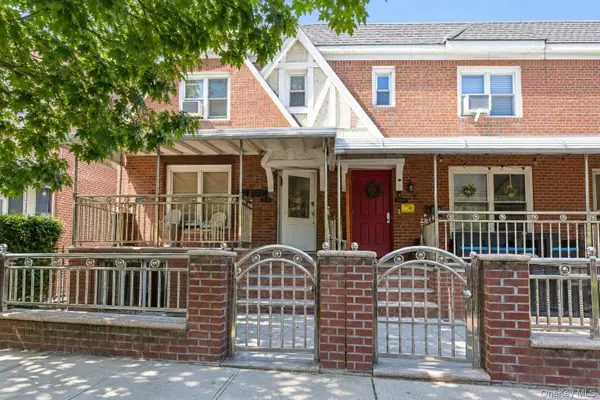 $1,375,000Active4 beds 2 baths2,090 sq. ft.
3062 49th Street, Astoria, NY 11103
MLS# 1052950Listed by: TRADEMARKO REALTY INC - New
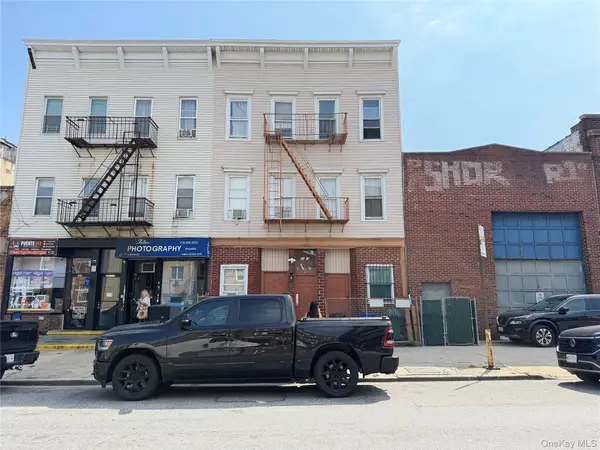 $1,599,000Active11 beds 6 baths4,500 sq. ft.
22-19 Steinway Street, Astoria, NY 11105
MLS# 1050978Listed by: JAMIE REALTY GROUP


Protect your home and budget from life's surprises with an Assurant Home Warranty, backed by a partner that supports you through every step of homeownership. Explore Plans.
© 2026 Better Homes and Gardens Real Estate LLC. An Anywhere Real Estate company. All rights reserved. Better Homes and Gardens® Real Estate is a registered trademark owned by Meredith Operations Corporation, licensed to Better Homes and Gardens Real Estate LLC and used with permission. Better Homes and Gardens Real Estate LLC fully supports the principles of the Fair Housing Act and the Equal Opportunity Act. Listing information is deemed reliable but is not guaranteed accurate.
Each office is independently owned and operated.
Any services or products provided by third parties are not provided by, affiliated with or related to Better Homes and Gardens Real Estate LLC, or its affiliated companies.