
32-67 36th Street, Astoria, NY 11106
Local realty services provided by:Better Homes and Gardens Real Estate Choice Realty
32-67 36th Street,Astoria, NY 11106
$1,895,000
- - Beds
- - Baths
- 2,300 sq. ft.
- Multi-family
- Active
Listed by: monica r. stachura, joseph j. guido
Office: o kane realty
MLS#:1054423
Source:OneKey MLS
Price summary
- Price:$1,895,000
- Price per sq. ft.:$823.91
About this home
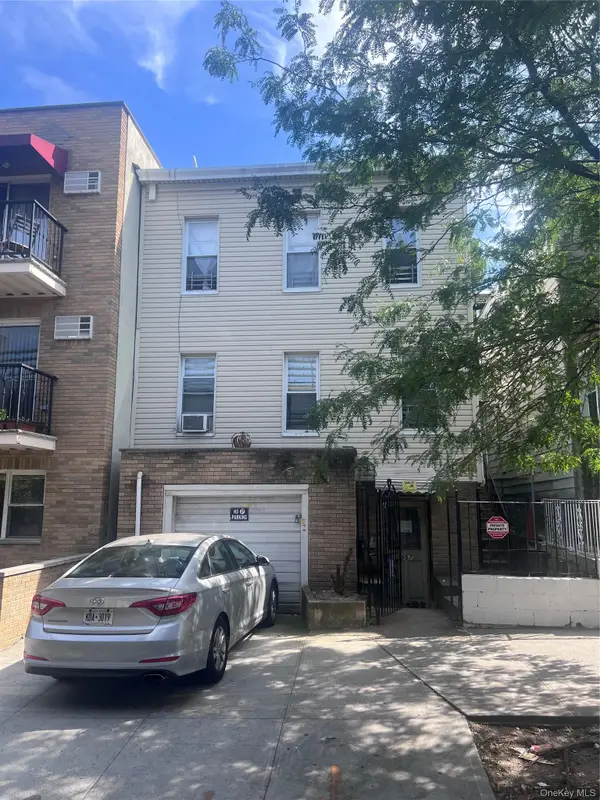
WELCOME TO 32-67 36TH STREET, A BEAUTIFULLY MAINTAINED LEGAL THREE FAMILY HOME IN THE HEART OF ASTORIA, QUEENS. THIS VERSATILE PROPERTY FEATURES THREE DISTINCT APARTMENTS, A FULL FINISHED BASEMENT, ADDITIONAL SUB BASEMENT STORAGE, A GARAGE, AND AN OVERSIZED BACKYARD WITH ACCESS FROM ALL THREE APARTMENTS. WHETHER YOU ARE LOOKING FOR A MULTI GENERATIONAL HOME, AN OWNER OCCUPIED PROPERTY WITH ADDITIONAL INCOME, OR A STRONG INVESTMENT OPPORTUNITY, THIS HOME PROVIDES EXCEPTIONAL FLEXIBILITY.
THE FIRST FLOOR APARTMENT IS A SPACIOUS ONE BEDROOM HOME WITH AN INVITING OPEN LIVING ROOM, DINING AREA, AND KITCHEN. THE APARTMENT FEATURES TWO CLOSETS, HARDWOOD FLOORS THROUGHOUT, A WELL KEPT AND RECENTLY UPDATED KITCHEN AND BATHROOM, AND A LARGE DOUBLE PANE WINDOW IN THE LIVING ROOM. A HALLWAY LEADS TO THE BATHROOM AND LARGE BEDROOM, WHICH PROVIDES DIRECT ACCESS TO THE OVERSIZED BACKYARD, CREATING A WONDERFUL CONNECTION BETWEEN INDOOR AND OUTDOOR LIVING.
THE SECOND FLOOR FEATURES TWO SEPARATE APARTMENTS. THE FRONT APARTMENT IS A CHARMING ONE BEDROOM HOME WITH A SMALL FOYER AND CLOSET, HARDWOOD FLOORS THROUGHOUT THE MAIN LIVING AREAS, AND A WELL KEPT BATHROOM. THE KITCHEN FEATURES WHITE CABINETRY, TILE FLOORING, AND A LARGE PANTRY WITH A WINDOW PROVIDING NATURAL LIGHT. THE BEDROOM IS PARTICULARLY ELEGANT, WITH FRENCH DOORS, TWO SEPARATE WINDOWS AND HARDWOOD FLOORS. THE LIVING ROOM PROVIDES DIRECT ACCESS TO THE BACKYARD.
THE REAR SECOND FLOOR APARTMENT PROVIDES A FLEXIBLE TWO BEDROOM LAYOUT, OR THE POSSIBILITY OF USING THE SMALLER SECOND BEDROOM AS A HOME OFFICE, GUEST ROOM, OR STUDY. THE ENTRY FEATURES A LARGE CLOSET, WHILE THE LIVING ROOM IS CONVENIENTLY LOCATED JUST INSIDE. THE PRIMARY BEDROOM IS FILLED WITH NATURAL LIGHT AND FEATURES A LARGE DOUBLE PANE FRENCH DOOR PLUS TWO LARGE WINDOWS, ALONG WITH BEAUTIFUL HARDWOOD FLOORS. THE OVERSIZED KITCHEN HAS BEEN UPDATED WITH ELEGANT CABINETRY AND STAINLESS STEEL APPLIANCES. THE LARGE BATHROOM PROVIDES ADDITIONAL COMFORT, WHILE THE SECOND BEDROOM/OFFICE FEATURES TWO WINDOWS, MAKING THE SPACE SMALL BUT BRIGHT. THE LIVING ROOM ALSO PROVIDES DIRECT ACCESS TO THE BACKYARD.
ADDITIONAL SPACE AND FUNCTIONALITY CONTINUE THROUGHOUT THE PROPERTY WITH A FULL FINISHED BASEMENT, A SMALL SUB BASEMENT IDEAL FOR STORAGE, AND A FIRST FLOOR GARAGE. THE OVERSIZED BACKYARD PROVIDES VALUABLE OUTDOOR SPACE FOR RELAXING, ENTERTAINING, GARDENING, OR ENJOYING TIME WITH FAMILY AND FRIENDS.
THE LOCATION IS ONE OF THE PROPERTY'S GREATEST ASSETS. SITUATED IN A VIBRANT SECTION OF ASTORIA, THE HOME IS CONVENIENT TO BROADWAY, 36TH AVENUE, STEINWAY STREET, AND NUMEROUS RESTAURANTS, CAFES, SUPERMARKETS, SHOPS, AND LOCAL BUSINESSES. THE KAUFMAN ASTORIA STUDIOS AND MUSEUM OF THE MOVING IMAGE ARE ALSO NEARBY, ADDING TO THE AREA'S CULTURAL APPEAL.
PUBLIC TRANSPORTATION IS EXCELLENT. THE M/R TRAINS AT STEINWAY STREET ARE APPROXIMATELY 0.14 MILES AWAY, WHILE THE N/W TRAINS AT BROADWAY ARE APPROXIMATELY 0.28 MILES AWAY. THE N/W STATION AT 36TH AVENUE AND ADDITIONAL M/R STATIONS ARE ALSO WITHIN EASY REACH....
Contact an agent
Home facts
- Year built:1920
- Listing ID #:1054423
- Added:47 day(s) ago
- Updated:November 08, 2026 at 03:46 PM
Rooms and interior
- Basement:Yes
- Basement Description:Walk-Out Access
- Living area:2,300 sq. ft.
Heating and cooling
- Heating:Steam
Structure and exterior
- Year built:1920
- Building area:2,300 sq. ft.
- Lot area:0.06 Acres
- Construction Materials:Brick
Schools
- High school:William Cullen Bryant High School
- Middle school:Is 204 Oliver W Holmes
- Elementary school:Ps 166 Henry Gradstein
Utilities
- Water:Public
- Sewer:Public Sewer
Finances and disclosures
- Price:$1,895,000
- Price per sq. ft.:$823.91
- Tax amount:$9,577 (2026)
Parking
- Parking description:Garage
- Garage:Yes
- Garage spaces:1
New listings near 32-67 36th Street
- New
 $1,599,888Active4 beds 2 baths
25-57 31st Street, Astoria, NY 11102
MLS# 1071566Listed by: RESCUE REALTY LLC - New
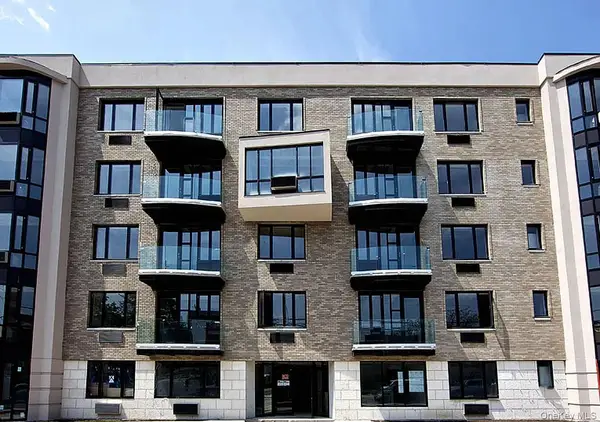 $860,000Active1 beds 2 baths869 sq. ft.
35-40 30th Street #2M, Astoria, NY 11106
MLS# 1071258Listed by: DOUGLAS ELLIMAN REAL ESTATE - New
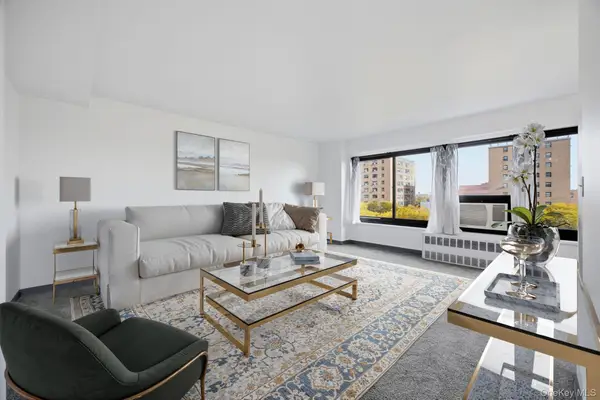 $535,000Active2 beds 1 baths875 sq. ft.
33-64 21st Street #9A, Astoria, NY 11106
MLS# 1066930Listed by: COMPASS GREATER NY LLC - New
 $699,500Active1 beds 1 baths608 sq. ft.
30-55 Vernon Boulevard #3U, Astoria, NY 11102
MLS# 1070757Listed by: GLOBAL R E VENTURES GROUP LLC - New
 $1,295,000Active2 beds 2 baths1,129 sq. ft.
30-55 Vernon Boulevard #3K, Astoria, NY 11102
MLS# 1070763Listed by: GLOBAL R E VENTURES GROUP LLC - New
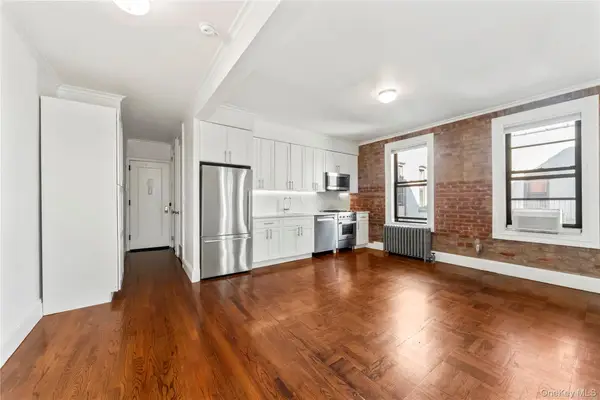 $639,000Active2 beds 1 baths600 sq. ft.
24-75 38th Street #D2, Astoria, NY 11103
MLS# 1070639Listed by: KELLER WILLIAMS REALTY - New
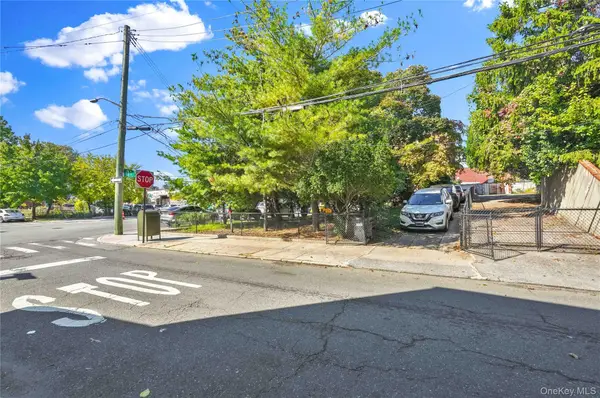 $700,000Active0.07 Acres
49-23 28th Avenue, Astoria, NY 11377
MLS# 1070643Listed by: AMORELLI REALTY LLC - New
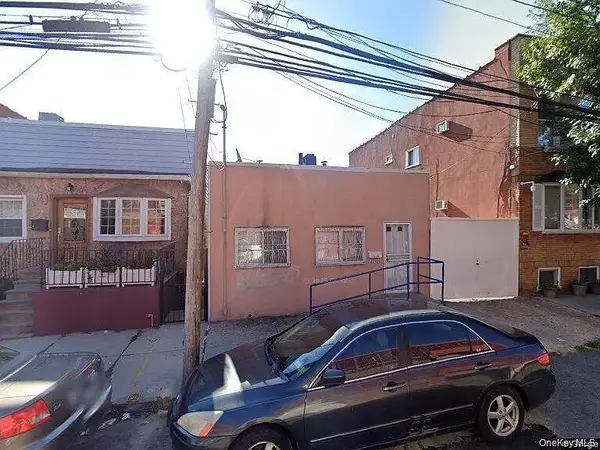 $769,000Active2 beds 2 baths696 sq. ft.
3373 10th, Astoria, NY 11106
MLS# 1068808Listed by: BEST AMERICAN HOMES INC - New
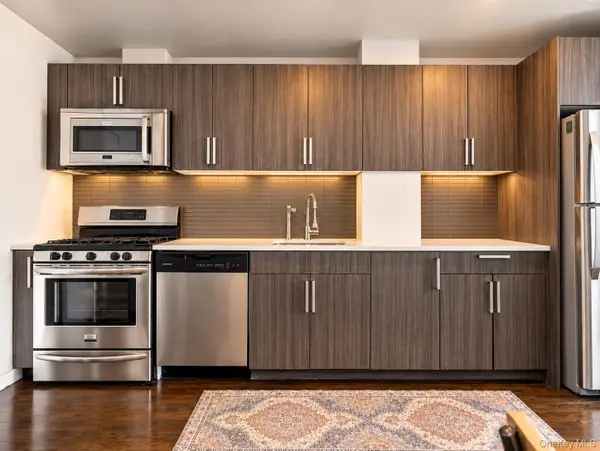 $589,000Active1 beds 1 baths566 sq. ft.
1215 Broadway #804, Astoria, NY 11106
MLS# 1068086Listed by: REALTY QUEST NEW YORK INC - New
 $549,000Active2 beds 1 baths890 sq. ft.
33-55 14th Street #12B, Astoria, NY 11106
MLS# 1067903Listed by: COMPASS GREATER NY LLC


Protect your home and budget from life's surprises with an Assurant Home Warranty, backed by a partner that supports you through every step of homeownership. Explore Plans.
© 2026 Better Homes and Gardens Real Estate LLC. An Anywhere Real Estate company. All rights reserved. Better Homes and Gardens® Real Estate is a registered trademark owned by Meredith Operations Corporation, licensed to Better Homes and Gardens Real Estate LLC and used with permission. Better Homes and Gardens Real Estate LLC fully supports the principles of the Fair Housing Act and the Equal Opportunity Act. Listing information is deemed reliable but is not guaranteed accurate.
Each office is independently owned and operated.
Any services or products provided by third parties are not provided by, affiliated with or related to Better Homes and Gardens Real Estate LLC, or its affiliated companies.