
35-02 Ditmars Boulevard, Astoria, NY 11105
Local realty services provided by:Better Homes and Gardens Real Estate Realty Connect
35-02 Ditmars Boulevard,Astoria, NY 11105
$6,800,000
- - Beds
- - Baths
- 4,500 sq. ft.
- Multi-family
- Active
Listed by: sophia x. yao, kayo lee
Office: chase global realty corp
MLS#:1038827
Source:OneKey MLS
Price summary
- Price:$6,800,000
- Price per sq. ft.:$1,511.11
About this home
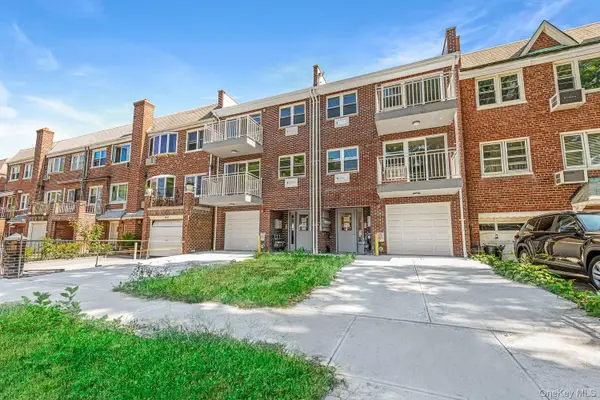
Prime Mixed-Use Investment Property in the Heart of Astoria’s Ditmars-Steinway District.
Located at 35-02 Ditmars Boulevard, Astoria, NY 11105, this highly visible corner property offers an excellent opportunity for investors seeking strong rental income, diversified tenancy, and long-term appreciation potential.
The three-story mixed-use building sits on a 20 x 100 lot and offers approximately 4,500 square feet of usable space. The property is zoned R5D/C1-3 and features 5 separate electric meters and 2 gas meters. Annual real estate taxes are approximately $26,424.
The property consists of three retail spaces currently generating approximately $20,000, $3,000, and $3,000 per month, along with two spacious three-bedroom residential apartments renting for approximately $3,650 and $3,750 per month. Total annual rental income is approximately $400,000.
Additional features include central air conditioning for the first-floor commercial space, a sidewalk heating system, and a full basement with storage.
Ideally positioned along the busy Ditmars Boulevard commercial corridor, the property benefits from excellent visibility, strong pedestrian and vehicle traffic, and convenient access to neighborhood restaurants, shops, supermarkets, and other amenities. Located near the Astoria-Ditmars Blvd subway station with convenient N/W train service to Manhattan.
A rare Astoria corner mixed-use asset offering multiple income streams, strong commercial exposure, and excellent long-term investment potential....
Contact an agent
Home facts
- Year built:1920
- Listing ID #:1038827
- Added:55 day(s) ago
- Updated:October 09, 2026 at 11:32 AM
Rooms and interior
- Basement:Yes
- Basement Description:Full
- Living area:4,500 sq. ft.
Heating and cooling
- Heating:Baseboard
Structure and exterior
- Year built:1920
- Building area:4,500 sq. ft.
- Construction Materials:Brick
Schools
- High school:Long Island City High School
- Middle school:Is 141 Steinway (The)
- Elementary school:Ps 85 Judge Charles Vallone
Utilities
- Water:Public
- Sewer:Public Sewer
Finances and disclosures
- Price:$6,800,000
- Price per sq. ft.:$1,511.11
- Tax amount:$26,424 (2026)
New listings near 35-02 Ditmars Boulevard
- Coming Soon
 $2,000,000Coming Soon5 beds 5 baths2,709 sq. ft.
20-63 48th Street, Astoria, NY 11105
MLS# 1058749Listed by: REALTY EXECUTIVES TODAY - Coming Soon
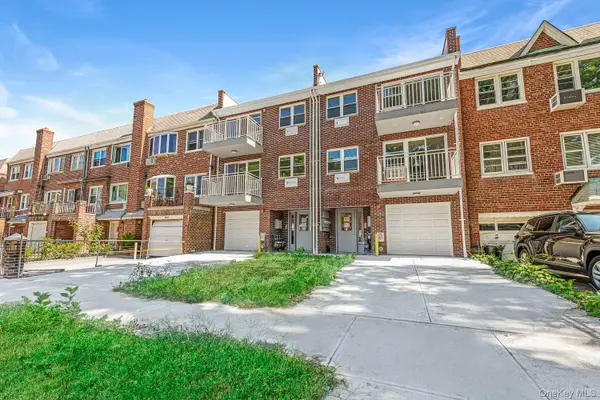 $2,000,000Coming Soon5 beds 5 baths2,556 sq. ft.
20-65 48th Street, Astoria, NY 11105
MLS# 1058772Listed by: REALTY EXECUTIVES TODAY - New
 $1,140,000Active2 beds 2 baths806 sq. ft.
31-16 21, Astoria, NY 11106
MLS# 1060539Listed by: MODERN SPACES LOVE YOUR PLACE - New
 $888,000Active2 beds 2 baths824 sq. ft.
2322 30th Road #5A, Astoria, NY 11102
MLS# 1060549Listed by: MODERN SPACES LOVE YOUR PLACE - New
 $730,000Active1 beds 1 baths725 sq. ft.
2818 Astoria Boulevard #602, Long Island City, NY 11102
MLS# 1049186Listed by: KELLER WILLIAMS RTY GOLD COAST - New
 $300,000Active2 beds 1 baths463 sq. ft.
21-48 35th Street #2F, Astoria, NY 11105
MLS# 1059812Listed by: HOROWITZ REAL ESTATE - Open Sat, 11am to 3pmNew
 $889,500Active1 beds 1 baths687 sq. ft.
30-55 Vernon Boulevard #7J, Astoria, NY 11102
MLS# 1059192Listed by: GLOBAL R E VENTURES GROUP LLC - New
 $519,999Active2 beds 1 baths875 sq. ft.
33-64 21st Street #6C, Astoria, NY 11106
MLS# 1037881Listed by: COMPASS GREATER NY LLC - New
 $2,100,000Active6 beds 3 baths3,432 sq. ft.
1833 27th Avenue, Astoria, NY 11102
MLS# 1058958Listed by: EXP REALTY - New
 $575,000Active1 beds 1 baths623 sq. ft.
2540 Shore Boulevard #20N, Astoria, NY 11102
MLS# 1058959Listed by: KELLER WILLIAMS REALTY NYC GRP


Protect your home and budget from life's surprises with an Assurant Home Warranty, backed by a partner that supports you through every step of homeownership. Explore Plans.
© 2026 Better Homes and Gardens Real Estate LLC. An Anywhere Real Estate company. All rights reserved. Better Homes and Gardens® Real Estate is a registered trademark owned by Meredith Operations Corporation, licensed to Better Homes and Gardens Real Estate LLC and used with permission. Better Homes and Gardens Real Estate LLC fully supports the principles of the Fair Housing Act and the Equal Opportunity Act. Listing information is deemed reliable but is not guaranteed accurate.
Each office is independently owned and operated.
Any services or products provided by third parties are not provided by, affiliated with or related to Better Homes and Gardens Real Estate LLC, or its affiliated companies.