
4509 28th Avenue, Astoria, NY 11103
Local realty services provided by:Better Homes and Gardens Real Estate Realty Connect
4509 28th Avenue,Astoria, NY 11103
$1,738,000
- 6 Beds
- 3 Baths
- 2,600 sq. ft.
- Multi-family
- Active
Listed by: xingye fu
Office: exp realty
MLS#:1062306
Source:OneKey MLS
Price summary
- Price:$1,738,000
- Price per sq. ft.:$668.46
About this home
Prime Astoria Mixed-Use Investment Opportunity – Delivered Fully Vacant!
Rare opportunity to own a prime mixed-use property in one of Astoria’s most desirable locations! Ideal for investors, 1031 exchange buyers, or owner-users, this versatile property features 2 residential units and 1 commercial storefront, offering excellent income potential and long-term investment value.
The second floor consists of a 2-bedroom, 1-bathroom apartment and a 1-bedroom, 1-bathroom apartment, while the first floor is currently configured as an attorney’s office. The property offers approximately 2,600 sq. ft. of interior space, with a building footprint of approximately 20 x65 ft.
Designed for convenient management, the building features 3 separate electric meters, 3 gas meters, 3 gas heat boilers, and 3 hot water tanks, allowing for independent utility systems. Additional highlights include updated roof waterproofing and low annual property taxes of approximately $9,500. Zoning R5
Conveniently located near the E/F/M/R subway lines, shopping, restaurants, and neighborhood amenities, providing excellent accessibility and everyday convenience.
An outstanding opportunity to acquire a fully vacant, income-producing mixed-use property with attractive cap-rate potential and long-term appreciation upside in prime Astoria!...
Contact an agent
Home facts
- Year built:1928
- Listing ID #:1062306
- Added:1 day(s) ago
- Updated:October 14, 2026 at 02:04 PM
Rooms and interior
- Bedrooms:6
- Total bathrooms:3
- Full bathrooms:3
- Flooring:Hardwood
- Basement:Yes
- Basement Description:Full, Partially Finished, Walk-Out Access
- Living area:2,600 sq. ft.
Heating and cooling
- Heating:Baseboard
Structure and exterior
- Year built:1928
- Building area:2,600 sq. ft.
- Lot area:0.04 Acres
- Construction Materials:Brick
Schools
- High school:William Cullen Bryant High School
- Middle school:Is 10 Horace Greeley
- Elementary school:Ps 70
Utilities
- Water:Public
- Sewer:Public Sewer
Finances and disclosures
- Price:$1,738,000
- Price per sq. ft.:$668.46
- Tax amount:$9,500 (2026)
Features and amenities
- Amenities:High Ceilings
Parking
- Parking description:On Street
New listings near 4509 28th Avenue
- Coming Soon
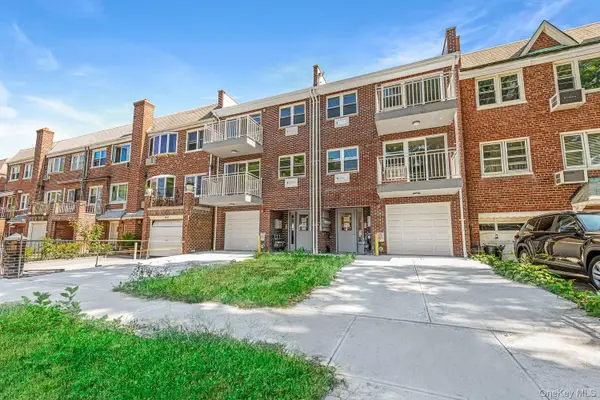 $2,000,000Coming Soon5 beds 5 baths2,709 sq. ft.
20-63 48th Street, Astoria, NY 11105
MLS# 1058749Listed by: REALTY EXECUTIVES TODAY - Coming Soon
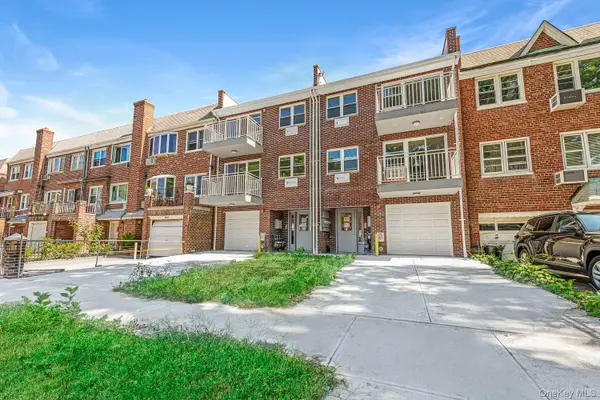 $2,000,000Coming Soon5 beds 5 baths2,556 sq. ft.
20-65 48th Street, Astoria, NY 11105
MLS# 1058772Listed by: REALTY EXECUTIVES TODAY - New
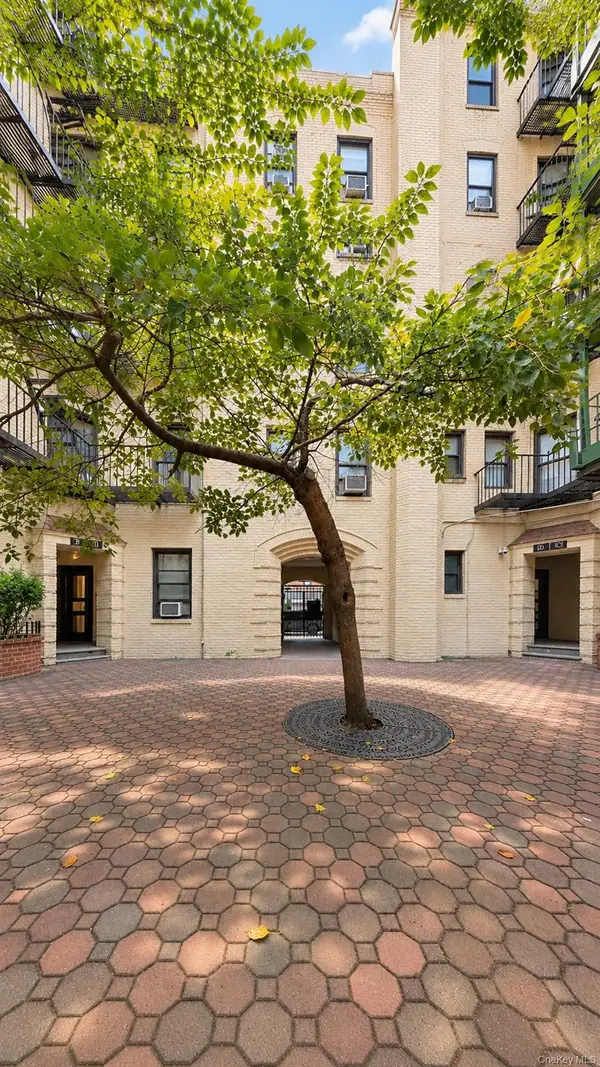 $209,000Active1 beds 1 baths615 sq. ft.
21-78 35th Street #5E, Astoria, NY 11105
MLS# 1061098Listed by: DEVELOPING DREAMS REALTY USA - New
 $269,000Active2 beds 1 baths650 sq. ft.
21-38 35th Street #2C, Astoria, NY 11105
MLS# 1061104Listed by: DEVELOPING DREAMS REALTY USA - New
 $1,140,000Active2 beds 2 baths806 sq. ft.
31-16 21 Street #PH1D, Astoria, NY 11106
MLS# 1060539Listed by: MODERN SPACES LOVE YOUR PLACE - New
 $1,900,000Active5 beds 4 baths1,980 sq. ft.
1448 30th Drive, Astoria, NY 11102
MLS# 1061786Listed by: VALUE HOMES REALTY CORP - New
 $1,399,000Active4 beds 3 baths
2168 37th Street, Astoria, NY 11105
MLS# 1060855Listed by: SIGNATURE PREMIER PROPERTIES - New
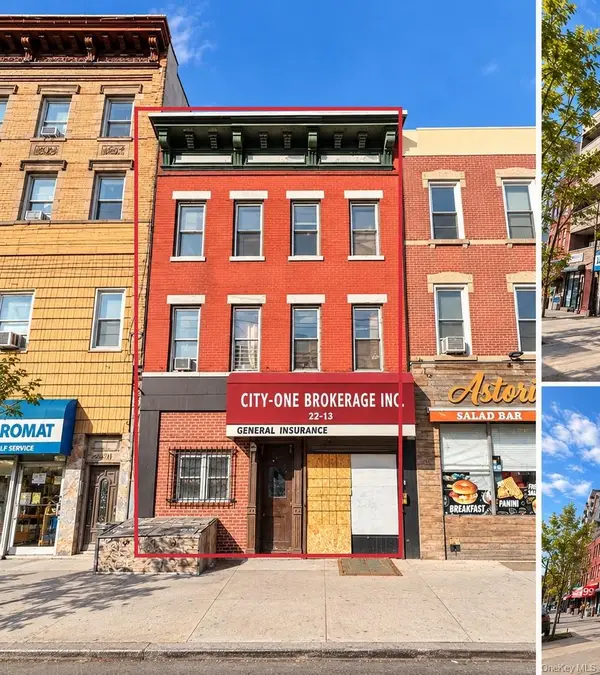 $2,500,000Active-- beds -- baths4,500 sq. ft.
2213 Astoria Boulevard, Astoria, NY 11102
MLS# 1061061Listed by: REALTY QUEST NEW YORK INC - New
 $1,298,000Active3 beds 2 baths1,320 sq. ft.
2359 36th Street, Astoria, NY 11105
MLS# 1060898Listed by: CORCORAN


Protect your home and budget from life's surprises with an Assurant Home Warranty, backed by a partner that supports you through every step of homeownership. Explore Plans.
© 2026 Better Homes and Gardens Real Estate LLC. An Anywhere Real Estate company. All rights reserved. Better Homes and Gardens® Real Estate is a registered trademark owned by Meredith Operations Corporation, licensed to Better Homes and Gardens Real Estate LLC and used with permission. Better Homes and Gardens Real Estate LLC fully supports the principles of the Fair Housing Act and the Equal Opportunity Act. Listing information is deemed reliable but is not guaranteed accurate.
Each office is independently owned and operated.
Any services or products provided by third parties are not provided by, affiliated with or related to Better Homes and Gardens Real Estate LLC, or its affiliated companies.