
40 Fulton Avenue, Atlantic Beach, NY 11509
Local realty services provided by:Better Homes and Gardens Real Estate Realty Connect
40 Fulton Avenue,Atlantic Beach, NY 11509
$2,499,000
- 4 Beds
- 3 Baths
- 2,163 sq. ft.
- Single family
- Active
Listed by: randy scott, eileen g. mcallister
Office: berkshire hathaway
MLS#:1055472
Source:OneKey MLS
Price summary
- Price:$2,499,000
- Price per sq. ft.:$1,155.34
About this home
Ocean Views, Rooftop Deck & 36' Pool — Modern Resort Beach Living Steps from the Sand
Sleek, sun-filled and steps from the beach, this striking 4-bedroom, 3-bath white stucco contemporary sits on an oversized lot and offers something rarely found in Atlantic Beach: a quiet location off the main street with a completely unobstructed ocean view. Clean modern lines, walls of glass and a flat-roof design give the home a distinctly Art Moderne feel. Sliding glass doors open the entire side of the home to a wraparound deck with outdoor dining, leading down to the heated 36-foot pool and built-in spa. With a southern exposure, the pool enjoys sun from morning to evening, surrounded by mature trees and lush privacy hedging on a generously sized lot. The heart of the home is an open living, dining, and kitchen area with granite counters, a center island with seating, glass-front display cabinets, along with an exceptional amount of built-in storage. Upstairs, a warm wood-paneled lounge with soaring ceilings and floor-to-ceiling windows overlooks the ocean. Sit on the expansive rooftop deck with Adirondack chairs and take in unobstructed views of the Atlantic ocean, and the beach. Watch the sunrise over the water with coffee, or the sunset with a glass of wine. Residents private beach with chair service, boardwalk are just across the way. A true year-round retreat or the ultimate summer escape....
Contact an agent
Home facts
- Year built:1920
- Listing ID #:1055472
- Added:3 day(s) ago
- Updated:September 29, 2026 at 11:45 AM
Rooms and interior
- Bedrooms:4
- Total bathrooms:3
- Full bathrooms:3
- Rooms Total:7
- Flooring:Hardwood
- Kitchen Description:Chefs Kitchen, Dishwasher, Kitchen Island, Oven, Refrigerator
- Bedroom Description:First Floor Bedroom
- Basement:Yes
- Basement Description:Partial
- Living area:2,163 sq. ft.
Heating and cooling
- Cooling:Central Air
- Heating:Natural Gas
- Central air:Yes
Structure and exterior
- Year built:1920
- Building area:2,163 sq. ft.
- Lot area:0.2 Acres
- Architectural Style:Contemporary
- Construction Materials:Frame, Stucco
Schools
- High school:Lawrence Senior High School
- Middle school:LAWRENCE MIDDLE SCHOOL AT BROADWAY CAMPUS
- Elementary school:Lawrence Early Childhood-#4 School
Utilities
- Water:Public
- Sewer:Public Sewer
Finances and disclosures
- Price:$2,499,000
- Price per sq. ft.:$1,155.34
- Tax amount:$22,443 (2025)
Features and amenities
- Appliances:Dishwasher, Dryer, Oven, Refrigerator, Washer
- Laundry features:Dryer, Washer, Washer/Dryer Hookup
- Amenities:Cathedral Ceiling(s), Open Floorplan, Storage
- Pool features:In Ground
Parking
- Total parking spaces:6
- Parking description:Driveway
- Carport spaces:6
New listings near 40 Fulton Avenue
- New
 $1,299,000Active4 beds 3 baths2,056 sq. ft.
54 Acapulco Street, Atlantic Beach, NY 11509
MLS# 1056175Listed by: PARK AVENUE REALTY LB 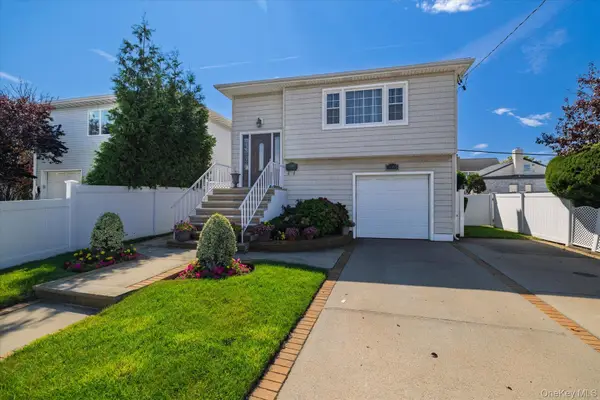 $1,148,000Active4 beds 3 baths2,074 sq. ft.
1985 Park Street, Atlantic Beach, NY 11509
MLS# 1048755Listed by: PAUL GOLD REAL ESTATE INC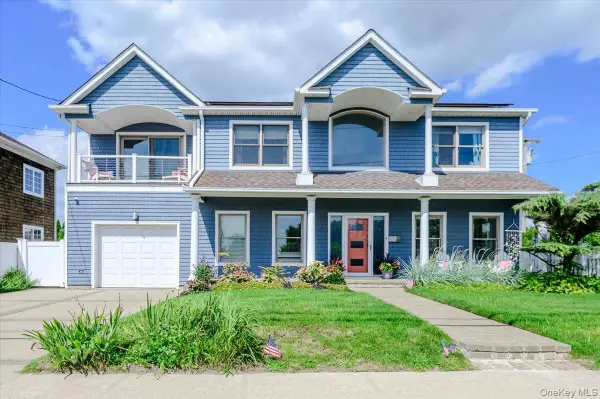 $2,100,000Active4 beds 3 baths3,074 sq. ft.
2064 Pacific Boulevard, Atlantic Beach, NY 11509
MLS# 1047482Listed by: BERKSHIRE HATHAWAY $4,555,555Active9 beds 6 baths4,493 sq. ft.
85 Suffolk Boulevard, Atlantic Beach, NY 11509
MLS# 1044780Listed by: ANNETT C ELLIS REALTY INC $1,325,000Active4 beds 3 baths2,332 sq. ft.
1417 Park Street, Atlantic Beach, NY 11509
MLS# 1026745Listed by: DANIEL GALE SOTHEBYS INTL RLTY $1,250,000Active4 beds 3 baths2,498 sq. ft.
1292 Park Street, Atlantic Beach, NY 11509
MLS# 1037359Listed by: BERKSHIRE HATHAWAY $2,199,876Active5 beds 4 baths3,100 sq. ft.
141 Flamingo Street, Atlantic Beach, NY 11509
MLS# 1036897Listed by: DOUGLAS ELLIMAN REAL ESTATE $2,100,000Active4 beds 3 baths1,983 sq. ft.
88 Erie Avenue, Atlantic Beach, NY 11509
MLS# 1037049Listed by: HOMECOIN.COM $2,070,000Active5 beds 3 baths3,200 sq. ft.
1453 Park Street, Atlantic Beach, NY 11509
MLS# 1031437Listed by: ANNETT C ELLIS REALTY INC


Protect your home and budget from life's surprises with an Assurant Home Warranty, backed by a partner that supports you through every step of homeownership. Explore Plans.
© 2026 Better Homes and Gardens Real Estate LLC. An Anywhere Real Estate company. All rights reserved. Better Homes and Gardens® Real Estate is a registered trademark owned by Meredith Operations Corporation, licensed to Better Homes and Gardens Real Estate LLC and used with permission. Better Homes and Gardens Real Estate LLC fully supports the principles of the Fair Housing Act and the Equal Opportunity Act. Listing information is deemed reliable but is not guaranteed accurate.
Each office is independently owned and operated.
Any services or products provided by third parties are not provided by, affiliated with or related to Better Homes and Gardens Real Estate LLC, or its affiliated companies.