
412 Fire Island Avenue, Babylon, NY 11702
Local realty services provided by:Better Homes and Gardens Real Estate Realty Connect
Upcoming open houses
- Sat, Oct 1012:00 pm - 03:00 pm
- Sun, Oct 1112:00 pm - 03:00 pm
Listed by: moira r. connolly cbr
Office: signature premier properties
MLS#:1059502
Source:OneKey MLS
Price summary
- Price:$689,000
- Price per sq. ft.:$410.12
About this home
Welcome to Babylon Village living! Ideally situated diagonally across from the park, boat slips and cafe, this charming 3-bedroom, 1.5 bath cape offers a flexible floor plan and a location that makes it easy to enjoy everything the Village has to offer. The updated kitchen features ample granite countertops, a subway tile backsplash, and stainless steel appliances. The main level offers hardwood floors and an interchangeable layout with a spacious living room, dining room, welcoming entry foyer/mudroom, 2 bedrooms, one with convenient built-in laundry, and a sleek, updated full bath. Upstairs the generously sized 3rd bedroom features 3 closets, built-ins, and a half bath, plus versatile space perfect for a home office, gym, or sitting area. Outside enjoy a fenced yard with patio, detached 2-car garage and an extended driveway offering plenty of room for multiple vehicles, and especially convenient for boat owners. Additional amenities include CAC, IGS, gas heating/cooking, 150-amp electric and hardwood floors throughout. Best of all is the Babylon Village lifestyle with parks, boating, dining, shopping, entertainment and the LIRR are all part of this vibrant South Shore community. Whether your strolling through the Village, heading out on the water, or simply enjoying your own backyard, this home offers the perfect combination of comfort, convenience and location....
Contact an agent
Home facts
- Year built:1946
- Listing ID #:1059502
- Added:1 day(s) ago
- Updated:October 09, 2026 at 11:32 AM
Rooms and interior
- Bedrooms:3
- Total bathrooms:2
- Full bathrooms:1
- Half bathrooms:1
- Rooms Total:7
- Flooring:Hardwood
- Kitchen Description:Dishwasher, Refrigerator, Stainless Steel Appliance(s)
- Bedroom Description:First Floor Bedroom
- Living area:1,680 sq. ft.
Heating and cooling
- Cooling:Central Air
- Heating:Natural Gas
- Central air:Yes
Structure and exterior
- Year built:1946
- Building area:1,680 sq. ft.
- Lot area:0.09 Acres
- Lot Features:Level
- Architectural Style:Cape Cod
- Construction Materials:Frame
- Levels:2 Story
Schools
- High school:Babylon Junior-Senior High School
- Middle school:Babylon Junior-Senior High School
- Elementary school:Babylon Elementary School
Utilities
- Water:Public
- Sewer:Public Sewer
Finances and disclosures
- Price:$689,000
- Price per sq. ft.:$410.12
- Tax amount:$10,548 (2026)
Features and amenities
- Appliances:Dishwasher, Dryer, Refrigerator, Stainless Steel Appliance(s), Washer
- Laundry features:Dryer, Washer
- Amenities:Granite Counters
Parking
- Parking description:Detached, Driveway, Garage
- Garage:Yes
- Garage spaces:2
New listings near 412 Fire Island Avenue
- Coming Soon
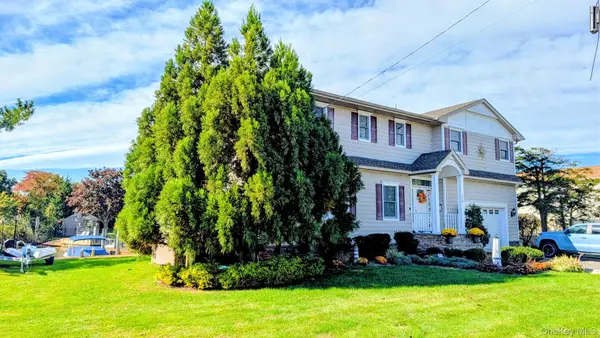 $1,349,000Coming Soon4 beds 3 baths2,263 sq. ft.
120 Mayhew Avenue, Babylon, NY 11702
MLS# 1060414Listed by: DOUGLAS ELLIMAN REAL ESTATE - New
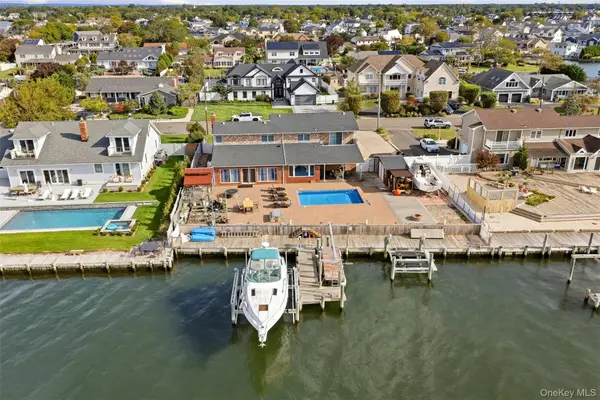 $2,699,999Active5 beds 3 baths3,526 sq. ft.
116 Lucinda Drive, Babylon, NY 11702
MLS# 1056642Listed by: HOWARD HANNA COACH - New
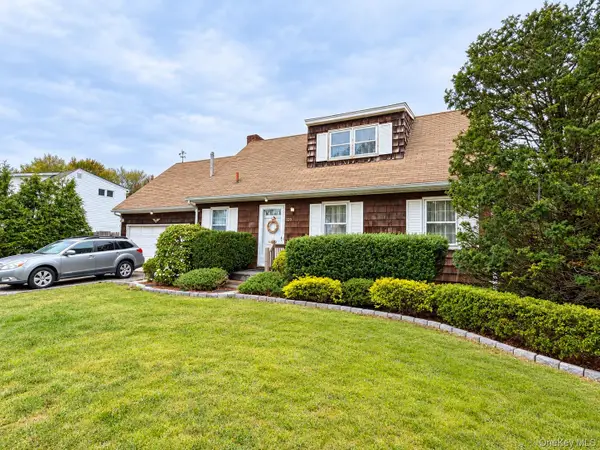 $599,000Active3 beds 2 baths1,768 sq. ft.
129 Village Line Road, Babylon, NY 11702
MLS# 1057418Listed by: ED RYAN REAL ESTATE GROUP - New
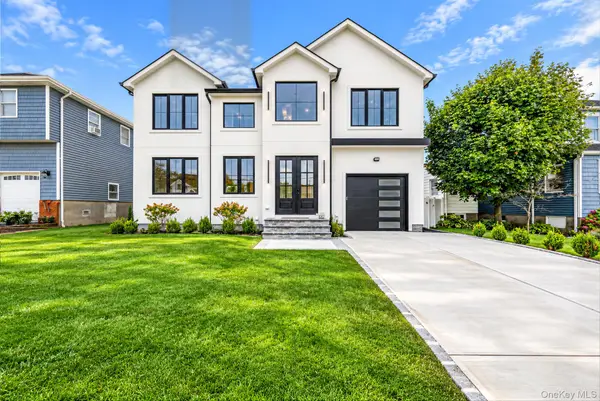 $1,729,000Active4 beds 4 baths3,000 sq. ft.
24 Midway Street, Babylon, NY 11702
MLS# 1058078Listed by: DOUGLAS ELLIMAN REAL ESTATE 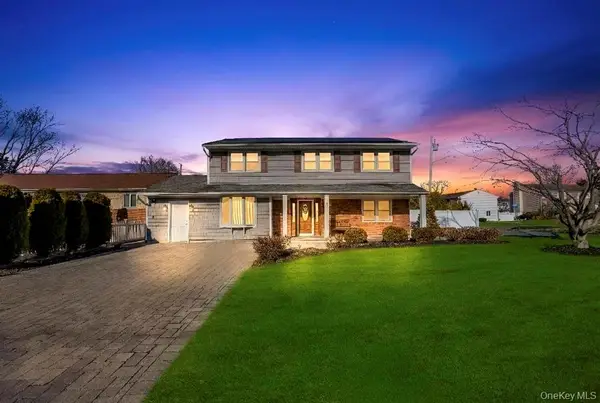 $799,888Active5 beds 3 baths2,900 sq. ft.
3 Avelaine Court, Babylon, NY 11702
MLS# 1049195Listed by: JAGGI REAL ESTATE- Open Sat, 1 to 3pm
 $599,990Active2 beds 2 baths1,044 sq. ft.
26 Whalers Cove, Babylon, NY 11702
MLS# 1055188Listed by: LEADING EDGE R E SERVICES  $1,200,000Pending4 beds 5 baths2,381 sq. ft.
148 Wyandanch Avenue, Babylon, NY 11702
MLS# 1054244Listed by: COMPASS GREATER NY LLC $875,000Active5 beds 2 baths2,200 sq. ft.
32 Yacht Club Road, Babylon, NY 11702
MLS# 1052342Listed by: CENTURY 21 ADAMS REAL ESTATE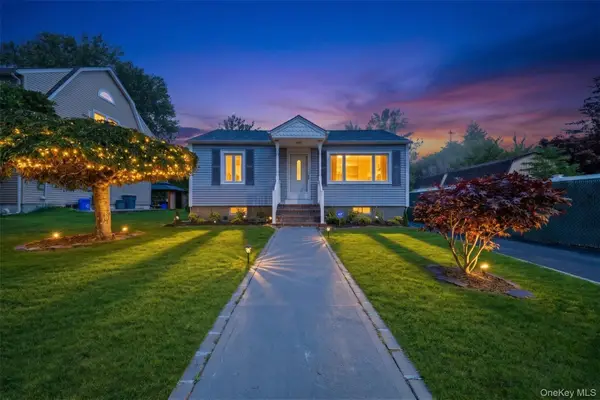 $599,000Active3 beds 3 baths1,734 sq. ft.
21 Independence Avenue, Babylon, NY 11702
MLS# 1049772Listed by: SIGNATURE PREMIER PROPERTIES


Protect your home and budget from life's surprises with an Assurant Home Warranty, backed by a partner that supports you through every step of homeownership. Explore Plans.
© 2026 Better Homes and Gardens Real Estate LLC. An Anywhere Real Estate company. All rights reserved. Better Homes and Gardens® Real Estate is a registered trademark owned by Meredith Operations Corporation, licensed to Better Homes and Gardens Real Estate LLC and used with permission. Better Homes and Gardens Real Estate LLC fully supports the principles of the Fair Housing Act and the Equal Opportunity Act. Listing information is deemed reliable but is not guaranteed accurate.
Each office is independently owned and operated.
Any services or products provided by third parties are not provided by, affiliated with or related to Better Homes and Gardens Real Estate LLC, or its affiliated companies.