
1 North Drive, Baldwin Harbor, NY 11510
Local realty services provided by:Better Homes and Gardens Real Estate Green Team
1 North Drive,Baldwin Harbor, NY 11510
$3,250,000
- 6 Beds
- 5 Baths
- 4,571 sq. ft.
- Single family
- Coming Soon
Listed by: timothy serignese
Office: berkshire hathaway
MLS#:1038307
Source:OneKey MLS
Price summary
- Price:$3,250,000
- Price per sq. ft.:$711
About this home
A Waterfront Lifestyle — A Private Resort Just 25 Miles from New York City 1 North Drive is a waterfront lifestyle unlike anything else on the bay. Set on an approximately .36-acre corner parcel with frontage on both North Drive and Bayfront Drive, this exceptional new-construction home commands an extraordinary 125 feet of direct, open-bay frontage—an orientation that is rarely, if ever, available in this setting. The property has been thoughtfully designed to embrace its relationship with the water. Spectacular bay views, sunrises, and sunsets unfold from virtually every room, creating an atmosphere that feels less like a traditional home and more like a private Hamptons-style resort. Here, the water is not simply a backdrop—it is part of everyday life. THE RESIDENCE
This striking new-construction residence offers approximately 5710 square feet of total construction, with 4571 square feet of habitable interior space, complemented by a substantial wraparound deck, a full-length upper deck, and a rooftop lounge. The residence features six bedrooms, a private office, four and a half baths, and a three-bay, temperature-controlled finished garage. The garage is designed to open the entire ground level from the driveway through to the bayside, with three oversized doors creating exceptional flexibility for vehicles, storage, water toys, and entertaining. The expansive poured-in-place concrete driveway extends approximately 100 feet by 40 feet and provides extraordinary parking capacity for large-scale gatherings. The main living level is designed around the water. A sophisticated living room with fireplace flows into a glass-enclosed bayfront den, while the open-plan layout continues into a professional-grade kitchen centered by a dramatic 13-foot island finished in waterfall Carrara marble. A complete Viking appliance package includes a 48-inch range and 48-inch refrigerator, complemented by a connecting butler's pantry. The home was created equally for everyday living and grand entertaining, with a private movie theater, full gym, large attic, and beautifully appointed primary suite overlooking the open bay. The primary bath features a steam shower and freestanding soaking tub positioned to capture the waterfront views. Kohler fixtures and Lutron lighting controls throughout reflect the home's emphasis on quality, comfort, and sophisticated technology.
THE WATERFRONT
The newly constructed 125-foot bulkhead has been elevated an additional 18 inches above standard height for enhanced storm protection and engineered on a soldier pile and dead-man system. Extending into the open bay is a 135-foot pier with a 20-by-20-foot dining platform, complemented by more than 120 feet of floating dock for boats and jet skis. Together, the waterfront improvements create a sheltered cove-like setting directly in the backyard, perfectly suited for boating, entertaining, swimming, and enjoying long summer days on the water.
A private community beach is also available by membership, adding another dimension to the property's resort-like lifestyle....
Contact an agent
Home facts
- Year built:2022
- Listing ID #:1038307
- Updated:August 24, 2026 at 08:44 PM
Rooms and interior
- Bedrooms:6
- Total bathrooms:5
- Full bathrooms:4
- Half bathrooms:1
- Rooms Total:15
- Kitchen Description:Dishwasher, Kitchen Island
- Living area:4,571 sq. ft.
Heating and cooling
- Cooling:Central Air
- Heating:Hot Water, Radiant
- Central air:Yes
Structure and exterior
- Year built:2022
- Building area:4,571 sq. ft.
- Lot area:0.2 Acres
- Lot Features:Corner Lot, Private, Waterfront
- Architectural Style:Mini Estate
- Construction Materials:Advanced Framing Technique, Blown-In Insulation, Energy Star
- Exterior Features:Juliet Balcony
Schools
- High school:Baldwin Senior High School
- Middle school:Baldwin Middle School
- Elementary school:Meadow Elementary School
Utilities
- Water:Public
- Sewer:Public Sewer
Finances and disclosures
- Price:$3,250,000
- Price per sq. ft.:$711
- Tax amount:$16,678 (2026)
Features and amenities
- Appliances:Dishwasher
- Amenities:High Ceilings, Marble Counters
Parking
- Parking description:Parking Lot, Private
- Garage:Yes
- Garage spaces:3
- Carport spaces:3
New listings near 1 North Drive
- New
 $999,000Active4 beds 4 baths2,531 sq. ft.
962 Mildred Drive, Baldwin Harbor, NY 11510
MLS# 1039948Listed by: REAL BROKER NY LLC 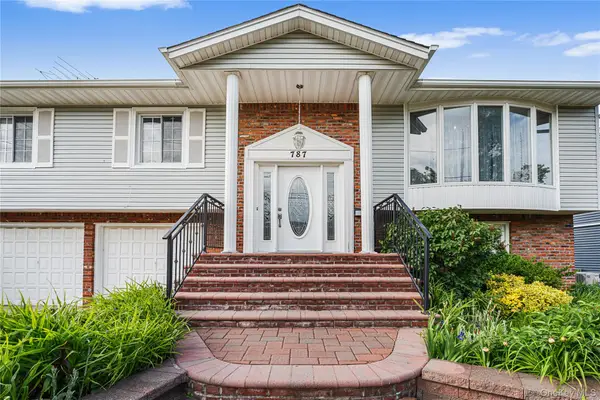 $749,000Pending4 beds 3 baths1,820 sq. ft.
787 Vivian Court, Baldwin Harbor, NY 11510
MLS# 1002157Listed by: KELLER WILLIAMS REALTY GREATER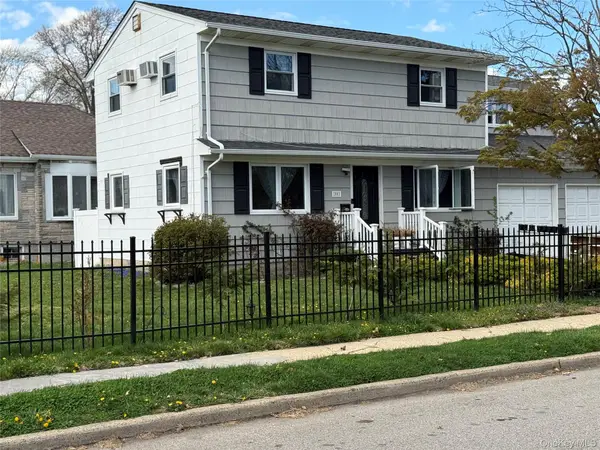 $695,000Pending3 beds 2 baths2,680 sq. ft.
1003 Washington Street, Baldwin Harbor, NY 11510
MLS# 856876Listed by: COLDWELL BANKER AMERICAN HOMES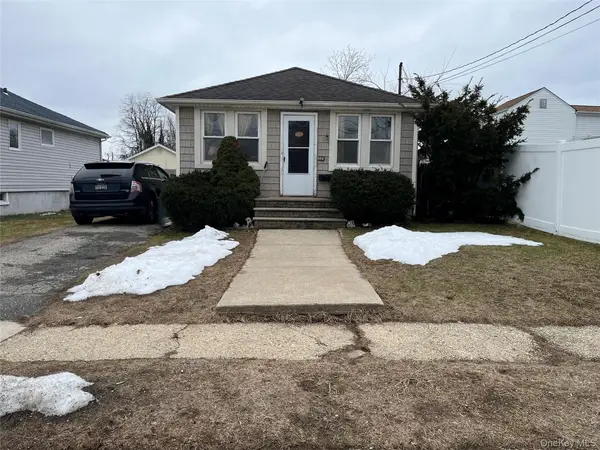 $469,999Pending2 beds 1 baths660 sq. ft.
882 Ocean Street, Baldwin Harbor, NY 11510
MLS# 968362Listed by: IAQUINTA PREMIER PROPERTIES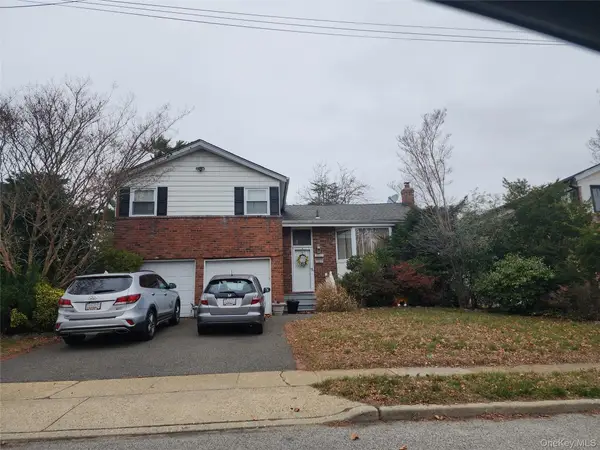 $725,000Pending4 beds 3 baths2,131 sq. ft.
957 Jerome Street, Baldwin Harbor, NY 11510
MLS# 939564Listed by: VYLLA HOME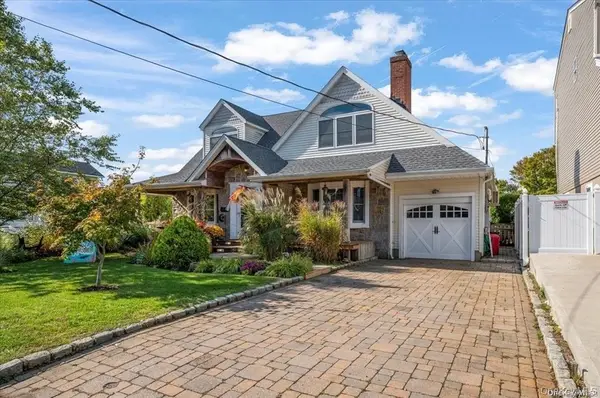 $849,000Pending4 beds 2 baths2,038 sq. ft.
3442 Colony Drive, Baldwin Harbor, NY 11510
MLS# 898944Listed by: HAYLIAM REALTY LLC


Protect your home and budget from life's surprises with an Assurant Home Warranty, backed by a partner that supports you through every step of homeownership. Explore Plans.
© 2026 Better Homes and Gardens Real Estate LLC. An Anywhere Real Estate company. All rights reserved. Better Homes and Gardens® Real Estate is a registered trademark owned by Meredith Operations Corporation, licensed to Better Homes and Gardens Real Estate LLC and used with permission. Better Homes and Gardens Real Estate LLC fully supports the principles of the Fair Housing Act and the Equal Opportunity Act. Listing information is deemed reliable but is not guaranteed accurate.
Each office is independently owned and operated.
Any services or products provided by third parties are not provided by, affiliated with or related to Better Homes and Gardens Real Estate LLC, or its affiliated companies.