
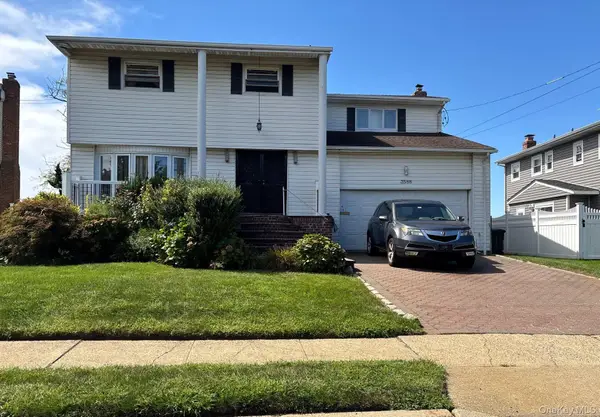
2474 Harrison Avenue, Baldwin, NY 11510
Local realty services provided by:Better Homes and Gardens Real Estate Realty Connect
2474 Harrison Avenue,Baldwin, NY 11510
$649,999
- 3 Beds
- 3 Baths
- 1,702 sq. ft.
- Single family
- Pending
Listed by: nicholas santillo
Office: signature premier properties
MLS#:1034264
Source:OneKey MLS
Price summary
- Price:$649,999
- Price per sq. ft.:$381.9
About this home
Welcome To 2474 Harrison Avenue, Baldwin — A Spacious 3 Bedroom, 2.5 Bath Home Offering 1,702 Square Feet Of Living Space On Nearly Half An Acre Of Property. Located In The Baldwin School District, This Home Features Hardwood Floors Throughout, 9-Foot Ceilings, Gas Cooking, Oil Heat, And A Functional Layout Designed For Comfortable Living.
What Truly Sets This Property Apart Is Its Incredible Potential. The Oversized Lot Offers Endless Possibilities For Outdoor Living, Future Expansion, Or Creating Your Dream Backyard. Inside, A Full Basement With Outside Entrance And A Walk-Up Attic Provide Excellent Space For Storage Or Additional Living Area, Giving The Next Owner The Opportunity To Customize The Home To Fit Their Needs.
Additional Features Include A 150 Amp Electrical Service And A New PVC Privacy Fence Installed In 2023. Conveniently Located Near Schools, Parks, Shopping, Restaurants, And Transportation, This Home Is A Rare Opportunity For Buyers Looking To Add Their Personal Touch While Building Long-Term Value. Bring Your Vision And Unlock The Full Potential Of This Exceptional Baldwin Property....
Contact an agent
Home facts
- Year built:1898
- Listing ID #:1034264
- Added:50 day(s) ago
- Updated:September 24, 2026 at 09:00 AM
Rooms and interior
- Bedrooms:3
- Total bathrooms:3
- Full bathrooms:2
- Half bathrooms:1
- Rooms Total:12
- Flooring:Hardwood
- Dining Description:Eat-In Kitchen, Formal Dining
- Kitchen Description:Dishwasher, Eat-in Kitchen, Microwave, Refrigerator
- Basement:Yes
- Basement Description:Finished, Full, Walk-Out Access
- Living area:1,702 sq. ft.
Heating and cooling
- Heating:Oil
Structure and exterior
- Year built:1898
- Building area:1,702 sq. ft.
- Lot area:0.37 Acres
- Architectural Style:Victorian
- Construction Materials:Frame
Schools
- High school:Baldwin Senior High School
- Middle school:Baldwin Middle School
- Elementary school:Steele Elementary School
Utilities
- Water:Public
- Sewer:Public Sewer
Finances and disclosures
- Price:$649,999
- Price per sq. ft.:$381.9
- Tax amount:$14,082 (2026)
Features and amenities
- Appliances:Dishwasher, Dryer, Microwave, Refrigerator, Washer
- Laundry features:Dryer, Washer, Washer/Dryer Hookup
- Amenities:Entrance Foyer, High Ceilings, Storage
Parking
- Parking description:Detached, Driveway, Private
- Garage:Yes
- Garage spaces:1
New listings near 2474 Harrison Avenue
- Coming Soon
 $1,260,000Coming Soon5 beds 3 baths2,950 sq. ft.
3426 Bertha Drive, Baldwin, NY 11510
MLS# 1053655Listed by: VORO LLC - Coming Soon
 $469,900Coming Soon2 beds 2 baths1,150 sq. ft.
1600 Grand Avenue #M1, Baldwin, NY 11510
MLS# 1051122Listed by: CHARLES RUTENBERG REALTY INC - New
 $795,999Active3 beds 3 baths1,365 sq. ft.
1905 Bryant Place, Baldwin, NY 11510
MLS# 1054591Listed by: FIRST HOME EQUITY REALTY - Open Sun, 12 to 2pmNew
 $679,000Active5 beds 2 baths2,393 sq. ft.
585 Seaman Avenue, Baldwin, NY 11510
MLS# 1052332Listed by: DOUGLAS ELLIMAN REAL ESTATE - Open Sun, 1 to 3pmNew
 $1,050,000Active4 beds 3 baths2,700 sq. ft.
1115 Jackson Place, Baldwin, NY 11510
MLS# 1054260Listed by: REALTY TRENDS CORP - New
 $725,000Active4 beds 3 baths2,131 sq. ft.
925 Northern Boulevard, Baldwin, NY 11510
MLS# 1053026Listed by: ADKO REALTY INC - New
 $739,000Active3 beds 3 baths1,666 sq. ft.
950 Linkwood Drive, Baldwin, NY 11510
MLS# 1049771Listed by: WEICHERT REALTORS QUALITY HOME - New
 $695,000Active2 beds 1 baths2,065 sq. ft.
620 Grant Avenue, Baldwin, NY 11510
MLS# 1052092Listed by: ISLAND ADVANTAGE REALTY LLC - New
 $1,025,000Active5 beds 3 baths2,609 sq. ft.
2684 Howell Street, Baldwin, NY 11510
MLS# 1050943Listed by: SIGNATURE PREMIER PROPERTIES - New
 $1,075,000Active4 beds 4 baths2,647 sq. ft.
3588 Bertha Drive, Baldwin, NY 11510
MLS# 1051646Listed by: ISLAND ADVANTAGE REALTY LLC


Protect your home and budget from life's surprises with an Assurant Home Warranty, backed by a partner that supports you through every step of homeownership. Explore Plans.
© 2026 Better Homes and Gardens Real Estate LLC. An Anywhere Real Estate company. All rights reserved. Better Homes and Gardens® Real Estate is a registered trademark owned by Meredith Operations Corporation, licensed to Better Homes and Gardens Real Estate LLC and used with permission. Better Homes and Gardens Real Estate LLC fully supports the principles of the Fair Housing Act and the Equal Opportunity Act. Listing information is deemed reliable but is not guaranteed accurate.
Each office is independently owned and operated.
Any services or products provided by third parties are not provided by, affiliated with or related to Better Homes and Gardens Real Estate LLC, or its affiliated companies.