
566 Stowe Avenue, Baldwin, NY 11510
Local realty services provided by:Better Homes and Gardens Real Estate Green Team
566 Stowe Avenue,Baldwin, NY 11510
$749,000
- 4 Beds
- 2 Baths
- 1,486 sq. ft.
- Single family
- Active
Upcoming open houses
- Sun, Oct 1112:00 pm - 02:00 pm
Listed by: oakar reinstein
Office: shoreline real estate advisors
MLS#:1060526
Source:OneKey MLS
Price summary
- Price:$749,000
- Price per sq. ft.:$504.04
About this home
Welcome to 566 Stowe Avenue in Baldwin! Beautifully renovated and thoughtfully updated, this spacious 4 bedrooms, 1.5 baths home offers the perfect combination of modern finishes, comfort, and functionality. Step inside to discover a fresh, inviting interior featuring brand new flooring, a beautifully updated kitchen, and an abundance of natural light through newly installed windows. The renovations continue with brand new exterior siding, giving the home a fresh and attractive look. With four generously sized bedrooms, there is plenty of flexibility for comfortable living, a home office, or guest accommodations. The full basement provides additional space with endless possibilities for storage, recreation, or future customization. A detached 1.5 car garage offers convenient parking and extra storage. Whether you’re a first-time buyer, growing household, or simply looking for a beautifully updated home, 566 Stowe Avenue is an opportunity you won’t want to miss. Come see all this wonderful property has to offer!...
Contact an agent
Home facts
- Year built:1930
- Listing ID #:1060526
- Added:1 day(s) ago
- Updated:October 09, 2026 at 07:41 PM
Rooms and interior
- Bedrooms:4
- Total bathrooms:2
- Full bathrooms:1
- Half bathrooms:1
- Rooms Total:12
- Dining Description:Eat-In Kitchen
- Kitchen Description:Dishwasher, Eat-in Kitchen, Galley Type Kitchen, Refrigerator, Stainless Steel Appliance(s)
- Basement:Yes
- Basement Description:Full
- Living area:1,486 sq. ft.
Heating and cooling
- Heating:Natural Gas
Structure and exterior
- Year built:1930
- Building area:1,486 sq. ft.
- Lot area:0.09 Acres
- Architectural Style:Colonial
- Construction Materials:Frame
Schools
- High school:Baldwin Senior High School
- Middle school:Baldwin Middle School
- Elementary school:Plaza Elementary School
Utilities
- Water:Public
- Sewer:Public Sewer
Finances and disclosures
- Price:$749,000
- Price per sq. ft.:$504.04
- Tax amount:$14,180 (2025)
Features and amenities
- Appliances:Dishwasher, Refrigerator, Stainless Steel Appliance(s)
- Laundry features:Washer/Dryer Hookup
- Amenities:Entrance Foyer
Parking
- Parking description:Garage
- Garage:Yes
- Garage spaces:1
New listings near 566 Stowe Avenue
- Coming Soon
 $819,999Coming Soon3 beds 2 baths2,131 sq. ft.
712 Parsonage Street, Baldwin, NY 11510
MLS# 1059260Listed by: SIGNATURE PREMIER PROPERTIES - New
 $850,000Active3 beds 3 baths2,294 sq. ft.
788 Dean Drive, Baldwin, NY 11510
MLS# 1060544Listed by: PROSPES REAL ESTATE CORP - Open Sat, 12 to 2pmNew
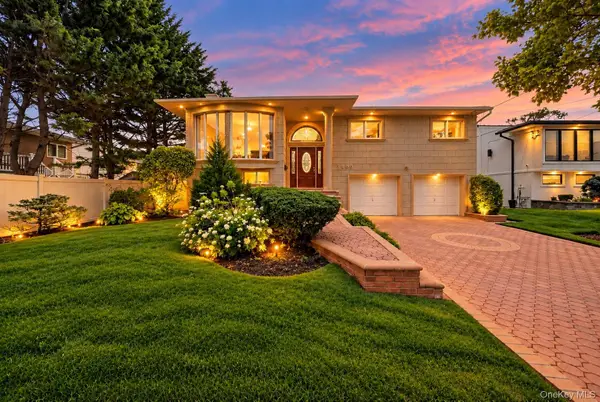 $949,000Active5 beds 3 baths2,868 sq. ft.
3400 Courtney Place, Baldwin, NY 11510
MLS# 1056612Listed by: SIGNATURE PREMIER PROPERTIES - New
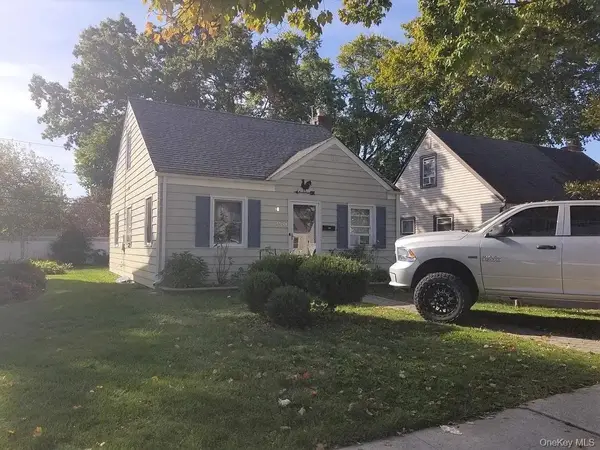 $575,000Active4 beds 1 baths1,120 sq. ft.
990 Ardmore Road, Baldwin, NY 11510
MLS# 846489Listed by: KELLER WILLIAMS REALTY GREATER - Open Sat, 12 to 2pmNew
 $1,200,000Active3 beds 4 baths2,270 sq. ft.
3060 Ann Street, Baldwin, NY 11510
MLS# 1059586Listed by: REVENUE REALTY LLC - New
 $1,175,000Active5 beds 3 baths1,906 sq. ft.
2521 Grand Avenue, Baldwin, NY 11510
MLS# 1059581Listed by: TERRA REALTY GROUP INC - New
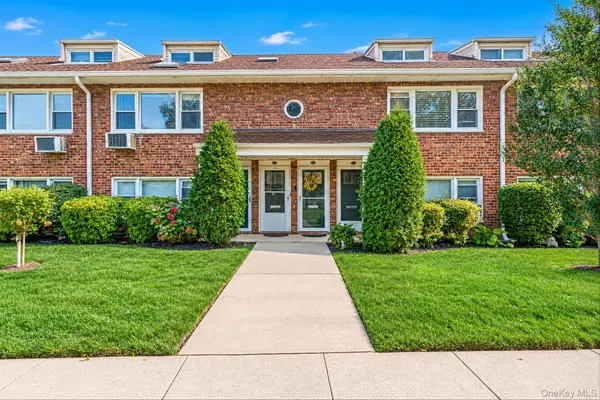 $324,996Active1 beds 1 baths887 sq. ft.
1600 Grand Ave #P4, Baldwin, NY 11510
MLS# 1059304Listed by: BERKSHIRE HATHAWAY - Open Sun, 11:30am to 1pmNew
 $499,999Active2 beds 1 baths686 sq. ft.
931 Hayes Street, Baldwin, NY 11510
MLS# 1058928Listed by: REALTY MAINTAINED LLC - New
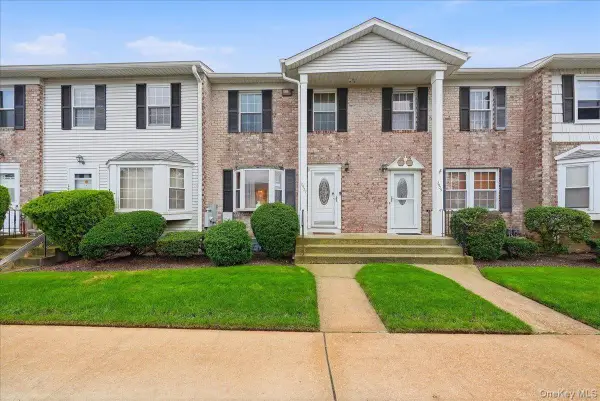 $568,888Active3 beds 3 baths1,224 sq. ft.
2927 Grand Avenue #16, Baldwin, NY 11510
MLS# 1056968Listed by: BESMATCH CROSSWEST GROUP CORP.


Protect your home and budget from life's surprises with an Assurant Home Warranty, backed by a partner that supports you through every step of homeownership. Explore Plans.
© 2026 Better Homes and Gardens Real Estate LLC. An Anywhere Real Estate company. All rights reserved. Better Homes and Gardens® Real Estate is a registered trademark owned by Meredith Operations Corporation, licensed to Better Homes and Gardens Real Estate LLC and used with permission. Better Homes and Gardens Real Estate LLC fully supports the principles of the Fair Housing Act and the Equal Opportunity Act. Listing information is deemed reliable but is not guaranteed accurate.
Each office is independently owned and operated.
Any services or products provided by third parties are not provided by, affiliated with or related to Better Homes and Gardens Real Estate LLC, or its affiliated companies.