
811 Bonnie Drive, Baldwin, NY 11510
Local realty services provided by:Better Homes and Gardens Real Estate Green Team
811 Bonnie Drive,Baldwin, NY 11510
$960,000
- 4 Beds
- 3 Baths
- 2,490 sq. ft.
- Single family
- Active
Listed by: michael j. rose
Office: oversouth llc.
MLS#:1037633
Source:OneKey MLS
Price summary
- Price:$960,000
- Price per sq. ft.:$385.54
About this home
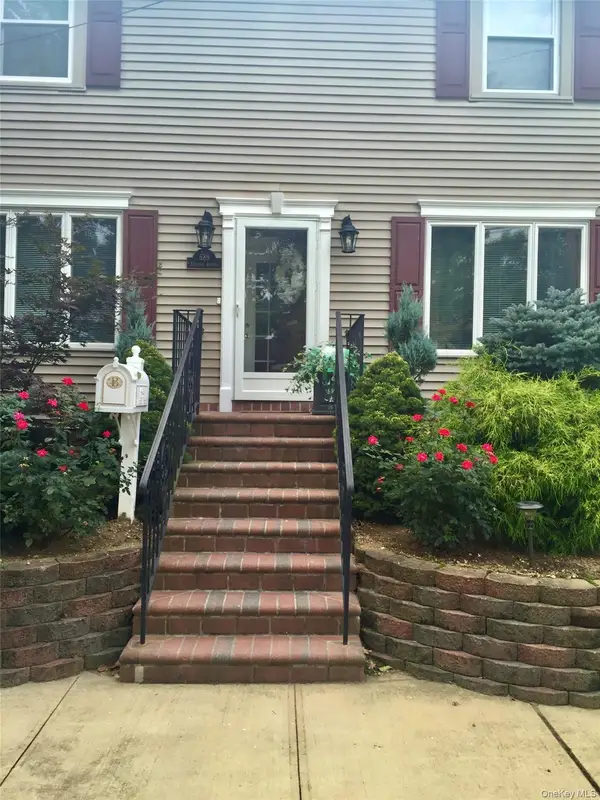
**Welcome to 811 Bonnie Drive in Baldwin Harbor!** This **fully renovated hi-ranch features high-end finishes and has been thoughtfully updated over the last few years**, offering 3 bedrooms upstairs plus a **spacious lower level with an additional bedroom and walk-out access**. The updated kitchen features **stainless steel appliances**, complemented by **three updated bathrooms** throughout the home. Additional features include a **newer roof with solar panels, ductless mini-split air conditioning, double-door garage, and a Trex back porch**.
The **fully fenced yard with white PVC fencing** provides a clean, private outdoor space. The lower level offers tremendous versatility and is ideal for an **M/D setup or potential accessory apartment, with proper permits and approvals**.
Located just minutes from the **water and Baldwin Park**, this home combines high-end updates, flexible living space, and a convenient Baldwin Harbor location. **Move-in ready and ready to enjoy!**
Contact an agent
Home facts
- Year built:1962
- Listing ID #:1037633
- Added:2 day(s) ago
- Updated:August 14, 2026 at 11:19 AM
Rooms and interior
- Bedrooms:4
- Total bathrooms:3
- Full bathrooms:3
- Rooms Total:10
- Kitchen Description:Dishwasher
- Bedroom Description:First Floor Bedroom
- Living area:2,490 sq. ft.
Heating and cooling
- Cooling:Ductless
- Heating:Natural Gas
Structure and exterior
- Year built:1962
- Building area:2,490 sq. ft.
- Lot area:0.14 Acres
- Architectural Style:Hi Ranch
- Construction Materials:Frame
Schools
- High school:Baldwin Senior High School
- Middle school:Baldwin Middle School
- Elementary school:Meadow Elementary School
Utilities
- Water:Public
- Sewer:Public Sewer
Finances and disclosures
- Price:$960,000
- Price per sq. ft.:$385.54
- Tax amount:$14,803 (2024)
Features and amenities
- Appliances:Dishwasher, Dryer, Washer
- Laundry features:Dryer, Washer
Parking
- Parking description:Driveway, Garage
- Garage:Yes
- Garage spaces:2
New listings near 811 Bonnie Drive
- New
 $625,000Active3 beds 2 baths1,630 sq. ft.
689 Stanton Avenue, North Baldwin, NY 11510
MLS# 1031815Listed by: DOUGLAS ELLIMAN REAL ESTATE - Coming Soon
 $689,990Coming Soon4 beds 1 baths
1014 Bonaparte Place, Baldwin, NY 11510
MLS# 1038104Listed by: ATLANTIS REALTY GROUP CORP - Open Sat, 11am to 3pmNew
 $850,000Active4 beds 2 baths1,910 sq. ft.
984 Hayes Street, Baldwin, NY 11510
MLS# 1037961Listed by: PARK ASSETS REAL ESTATE CORP - New
 Listed by BHGRE$790,000Active4 beds 2 baths1,776 sq. ft.
2758 Central Avenue, Baldwin, NY 11510
MLS# 1038099Listed by: VORO LLC - Coming SoonOpen Sun, 1 to 3pm
 $769,990Coming Soon3 beds 1 baths
11 Bonaparte Place, Baldwin, NY 11510
MLS# 1035210Listed by: ATLANTIS REALTY GROUP CORP - New
 $689,000Active5 beds 3 baths2,867 sq. ft.
3368 Bertha Drive, Baldwin, NY 11510
MLS# 1035059Listed by: REALHOME SERVICES & SOLUTIONS - New
 $849,000Active4 beds 3 baths1,268 sq. ft.
1009 Centennial Avenue, Baldwin, NY 11510
MLS# 1034753Listed by: WINZONE REALTY INC - New
 $999,000Active4 beds 3 baths1,990 sq. ft.
1321 Surrey Lane, Rockville Centre, NY 11570
MLS# 1033859Listed by: HARMS REAL ESTATE INC - New
 $835,000Active3 beds 2 baths1,502 sq. ft.
831 Shell Street, Baldwin, NY 11510
MLS# 1033025Listed by: COLDWELL BANKER AMERICAN HOMES


Protect your home and budget from life's surprises with an Assurant Home Warranty, backed by a partner that supports you through every step of homeownership. Explore Plans.
© 2026 Better Homes and Gardens Real Estate LLC. An Anywhere Real Estate company. All rights reserved. Better Homes and Gardens® Real Estate is a registered trademark owned by Meredith Operations Corporation, licensed to Better Homes and Gardens Real Estate LLC and used with permission. Better Homes and Gardens Real Estate LLC fully supports the principles of the Fair Housing Act and the Equal Opportunity Act. Listing information is deemed reliable but is not guaranteed accurate.
Each office is independently owned and operated.
Any services or products provided by third parties are not provided by, affiliated with or related to Better Homes and Gardens Real Estate LLC, or its affiliated companies.