
142 Split Rock Drive, Barryville, NY 12719
Local realty services provided by:Better Homes and Gardens Real Estate Green Team
Listed by: alan r. wieder, elena v. vazquez
Office: catskills home services
MLS#:1021819
Source:OneKey MLS
Price summary
- Price:$425,000
- Price per sq. ft.:$189.73
About this home
Move right into this beautifully renovated colonial tucked away at the end of the road, offering privacy, peace, and a setting that feels a world away. Set on a serene 5.65-acre lot, 142 Split Rock Drive is a spacious 2006-built home with 2,240 square feet, featuring four bedrooms and two and a half bathrooms.
Thoughtful recent updates include new flooring throughout, a renovated bathroom, and a brand-new chef’s kitchen with quartz countertops, stainless steel appliances, and ample cabinet space. With generous living space, modern upgrades, and a tranquil setting in the desirable Pyne Ayre community, this move-in-ready home is ready to welcome its next owners.
The main level offers excellent space for both everyday living and entertaining, featuring a covered rocking chair front porch and a large deck off the kitchen, perfect for BBQs and seamless indoor-outdoor gatherings. Inside, the living room is anchored by a cozy propane fireplace, while the formal dining room provides ample space for hosting around a full-sized table. Just off the eat-in kitchen, a spacious family room adds even more room to relax, and a convenient half bath completes the main level.
Upstairs, you’ll find four spacious bedrooms, a full bathroom with a walk-in shower and separate bathtub, a linen closet, and a conveniently located laundry closet. The generously sized primary suite offers a walk-in closet and a private en-suite bathroom with a soaking tub, creating a comfortable retreat at the end of the day.
The partially finished basement adds even more flexibility, featuring a finished room ideal for a home office, guest room, or hobby space. A large unfinished area provides excellent storage and has the potential to be used as a playroom, gym, or additional recreation space, with direct access to the backyard.
Barryville places you in the heart of the Upper Delaware region, surrounded by some of the area’s best recreation, dining, and small-town charm. Outdoor enthusiasts will appreciate easy access to the Delaware River for tubing, canoeing, kayaking, and fishing, while nature lovers can explore the peaceful trails and woodlands of Hickok Brook Multiple Use Area or visit Minisink Battleground Park for hiking, history, and scenic views. The nearby Upper Delaware Scenic Byway offers one of the region’s most picturesque drives, winding along the river through charming hamlets and beautiful natural landscapes.
When it’s time to grab a bite to eat, Barryville offers a fun and convenient mix of local dining and everyday essentials. In town, enjoy favorites such as River’s Edge, Stickett Inn Cafe, The Hungry Goat Cafe and Creamery, Il Castello Pizzeria, and B.V.H. Sports Bar, offering everything from morning coffee and breakfast to casual lunches, burgers, cocktails, and dinner. Peck’s Market in nearby Eldred is just a short drive away for groceries and daily necessities....
Contact an agent
Home facts
- Year built:2006
- Subdivision & Development:Pyne Ayre
- Listing ID #:1021819
- Added:47 day(s) ago
- Updated:August 25, 2026 at 11:02 AM
Rooms and interior
- Bedrooms:4
- Total bathrooms:3
- Full bathrooms:2
- Half bathrooms:1
- Rooms Total:12
- Dining Description:Eat-In Kitchen, Formal Dining
- Bathrooms Description:Double Vanity
- Kitchen Description:Chefs Kitchen, Dishwasher, Eat-in Kitchen, Freezer, Microwave, Pantry, Refrigerator, Stainless Steel Appliance(s)
- Basement:Yes
- Basement Description:Partially Finished, Walk-Out Access
- Living area:2,240 sq. ft.
Heating and cooling
- Heating:Forced Air, Propane
Structure and exterior
- Year built:2006
- Building area:2,240 sq. ft.
- Lot area:5.65 Acres
- Architectural Style:Colonial
- Construction Materials:Frame, Vinyl Siding
- Levels:2 Story
Schools
- High school:Eldred Junior-Senior High School
- Middle school:Eldred Junior-Senior High School
- Elementary school:George Ross Mackenzie Elem Sch
Utilities
- Water:Well
- Sewer:Septic Tank
Finances and disclosures
- Price:$425,000
- Price per sq. ft.:$189.73
- Tax amount:$7,807 (2026)
Features and amenities
- Appliances:Dishwasher, Freezer, Microwave, Refrigerator, Stainless Steel Appliance(s)
- Laundry features:Washer/Dryer Hookup
- Amenities:Double Vanity, High Speed Internet, Storage
Parking
- Total parking spaces:6
- Parking description:Driveway
New listings near 142 Split Rock Drive
- New
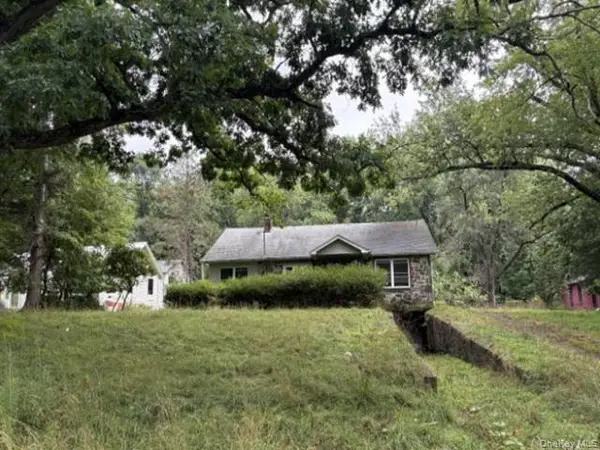 $145,600Active2 beds 1 baths1,440 sq. ft.
3426 State Route 97, Barryville, NY 12719
MLS# 1041753Listed by: REALHOME SERVICES & SOLUTIONS - New
 $369,000Active3 beds 2 baths1,252 sq. ft.
220 Mail Road, Barryville, NY 12719
MLS# 1038118Listed by: NEXLVL REAL ESTATE INC.  $599,000Active3 beds 3 baths2,380 sq. ft.
26 Summit Drive, Barryville, NY 12719
MLS# 1037742Listed by: PAYNE TEAM LLC- Open Sat, 2am to 3pm
 $180,000Active1 beds 1 baths777 sq. ft.
223 Yulan-barryville Road, Barryville, NY 12719
MLS# 1024716Listed by: KW HUDSON VALLEY UNITED  $379,000Active3 beds 2 baths1,384 sq. ft.
171 Yulan Barryville Road, Barryville, NY 12719
MLS# 1024439Listed by: CABINS & CANOES REAL ESTATE $1,195,000Active2 beds 2 baths2,600 sq. ft.
194 Mapes Road, Barryville, NY 12719
MLS# 1017076Listed by: KW HUDSON VALLEY UNITED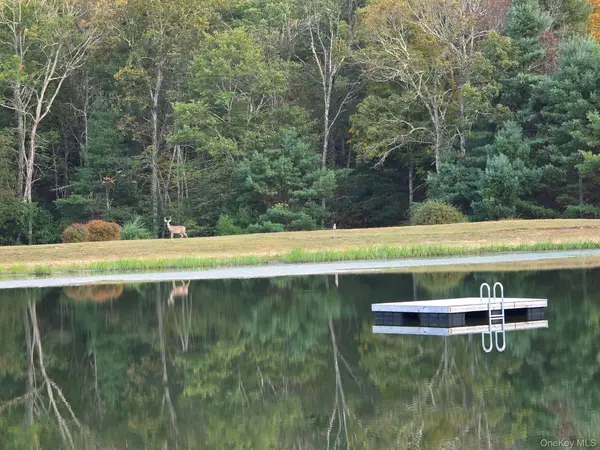 $180,000Active6.29 Acres
Split Rock Drive, Barryville, NY 12719
MLS# 921280Listed by: CABINS & CANOES REAL ESTATE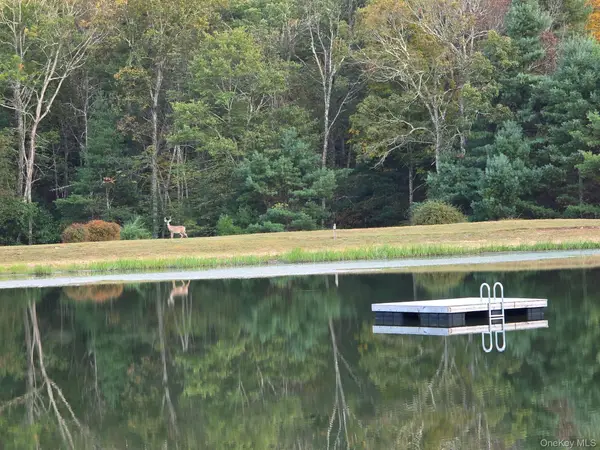 $175,000Active6.01 Acres
Split Rock Drive, Barryville, NY 12719
MLS# 921291Listed by: CABINS & CANOES REAL ESTATE $850,000Active2 beds 1 baths2,948 sq. ft.
4 Tow Path Road, Barryville, NY 12719
MLS# 1020044Listed by: CAROLINE AKT REALTY LLC


Protect your home and budget from life's surprises with an Assurant Home Warranty, backed by a partner that supports you through every step of homeownership. Explore Plans.
© 2026 Better Homes and Gardens Real Estate LLC. An Anywhere Real Estate company. All rights reserved. Better Homes and Gardens® Real Estate is a registered trademark owned by Meredith Operations Corporation, licensed to Better Homes and Gardens Real Estate LLC and used with permission. Better Homes and Gardens Real Estate LLC fully supports the principles of the Fair Housing Act and the Equal Opportunity Act. Listing information is deemed reliable but is not guaranteed accurate.
Each office is independently owned and operated.
Any services or products provided by third parties are not provided by, affiliated with or related to Better Homes and Gardens Real Estate LLC, or its affiliated companies.