
173 Yulan Barryville Road, Barryville, NY 12719
Local realty services provided by:Better Homes and Gardens Real Estate Realty Connect
Listed by: kathy a. white
Office: exit realty connections
MLS#:908161
Source:OneKey MLS
Price summary
- Price:$399,900
- Price per sq. ft.:$173.57
About this home
Located in the peaceful countryside of Yulan, this beautifully maintained ranch style home offers the perfect opportunity to enjoy year-round living or create your own weekend retreat in the heart of Sullivan County. Designed for effortless one-level living, this inviting home blends comfort, privacy, and modern convenience with the natural beauty of the Catskills.
Step inside to discover a spacious primary suite featuring a walk-in closet and private half bath, creating a peaceful sanctuary to unwind. The expansive living room is filled with natural light and opens through sliding glass doors to a generous back deck—the perfect setting for morning coffee, outdoor dining, entertaining family and friends, or simply taking in nature’s tranquil surroundings.
The open-concept kitchen and dining area features beautiful oak flooring, an abundance of cabinetry, and plenty of space for gathering. Two additional generously sized bedrooms and a full bath provide flexibility for family, guests, or a dedicated home office.
The finished lower level expands your living space with a kitchenette, full bath, spacious family room, laundry area, storage, and a home gym. Whether you envision a media room, guest suite, recreation area, creative studio, or future in-law space, the possibilities are endless.
Outside, a charming backyard shed with its own surrounding deck offers a unique bonus space that could serve as a reading retreat, art studio, playhouse, entertaining space, or your own private escape. The oversized four-car garage is ideal for car enthusiasts, hobbyists, or anyone needing exceptional storage or workshop space.
Set back from the road with a paved horseshoe driveway, the home offers added privacy and ample parking. This spacious backyard invites you to create the outdoor lifestyle you've been dreaming of. Host your summer barbecues, plant a garden, gather around a firepit, relax beneath the stars or enjoy the property's mature fruit trees.
Perfectly located just minutes from Bethel Woods Center for the Arts, the Delaware River, and countless outdoor adventures including hiking, fishing, kayaking, canoeing, hunting, skiing, snowmobiling, and more. You'll also enjoy nearby farmers markets, charming local restaurants, wineries, breweries, and everything that makes Sullivan County one of the Hudson Valley's most desirable destinations.
Whether you're searching for a peaceful full-time residence, a seasonal getaway, or a place where unforgettable memories can be made for years to come, this exceptional property offers the perfect blend of modern comfort and lifestyle mixed with country charm. This is more than a home—it's your opportunity to embrace everything Sullivan County has to offer....
Contact an agent
Home facts
- Year built:1988
- Listing ID #:908161
- Added:389 day(s) ago
- Updated:September 29, 2026 at 10:23 AM
Rooms and interior
- Bedrooms:3
- Total bathrooms:3
- Full bathrooms:2
- Half bathrooms:1
- Rooms Total:6
- Flooring:Hardwood
- Dining Description:Eat-In Kitchen
- Kitchen Description:Dishwasher, Eat-in Kitchen, Pantry, Refrigerator, Walk Through Kitchen
- Bedroom Description:First Floor Bedroom
- Basement:Yes
- Basement Description:Bilco Door(s), Partial, Walk-Out Access
- Living area:2,000 sq. ft.
Heating and cooling
- Heating:Baseboard, Oil, Wood
Structure and exterior
- Year built:1988
- Building area:2,000 sq. ft.
- Lot area:8.64 Acres
- Lot Features:Cleared, Part Wooded, Secluded, Sloped
- Architectural Style:Ranch
- Construction Materials:Batts Insulation, Fiberglass Insulation, Frame, Vinyl Siding
- Levels:1 Story
Schools
- High school:Eldred Junior-Senior High School
- Middle school:Eldred Junior-Senior High School
- Elementary school:George Ross Mackenzie Elem Sch
Utilities
- Water:Well
- Sewer:Septic Tank
Finances and disclosures
- Price:$399,900
- Price per sq. ft.:$173.57
- Tax amount:$4,741 (2024)
Features and amenities
- Appliances:Dishwasher, Dryer, Refrigerator, Washer
- Laundry features:Dryer, Washer, Washer/Dryer Hookup
- Amenities:Cathedral Ceiling(s), Entrance Foyer, Storage, Walk-In Closet(s)
Parking
- Total parking spaces:10
- Parking description:Driveway, Garage, Private
- Garage:Yes
- Garage spaces:4
New listings near 173 Yulan Barryville Road
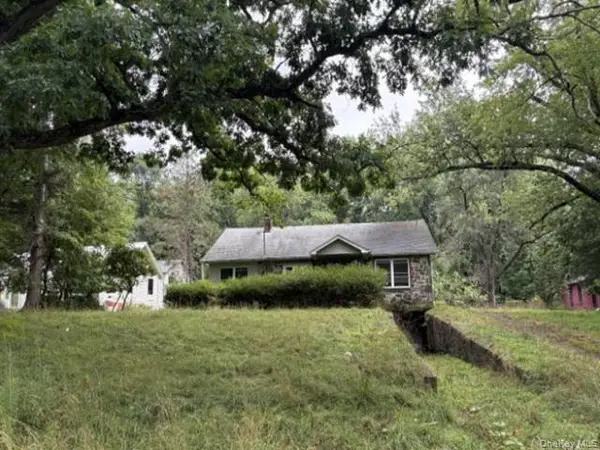 $145,600Active2 beds 1 baths1,440 sq. ft.
3426 State Route 97, Barryville, NY 12719
MLS# 1041753Listed by: REALHOME SERVICES & SOLUTIONS $339,000Active3 beds 2 baths1,252 sq. ft.
220 Mail Road, Barryville, NY 12719
MLS# 1038118Listed by: NEXLVL REAL ESTATE INC. $579,000Active3 beds 3 baths2,380 sq. ft.
26 Summit Drive, Barryville, NY 12719
MLS# 1037742Listed by: PAYNE TEAM LLC $180,000Active1 beds 1 baths777 sq. ft.
223 Yulan-barryville Road, Barryville, NY 12719
MLS# 1024716Listed by: KW HUDSON VALLEY UNITED $149,900Pending3 beds 2 baths1,232 sq. ft.
528 Van Tuyl Road, Barryville, NY 12719
MLS# 1027385Listed by: KW HUDSON VALLEY UNITED $379,000Active3 beds 2 baths1,384 sq. ft.
171 Yulan Barryville Road, Barryville, NY 12719
MLS# 1024439Listed by: CABINS & CANOES REAL ESTATE $1,195,000Active2 beds 2 baths2,600 sq. ft.
194 Mapes Road, Barryville, NY 12719
MLS# 1017076Listed by: KW HUDSON VALLEY UNITED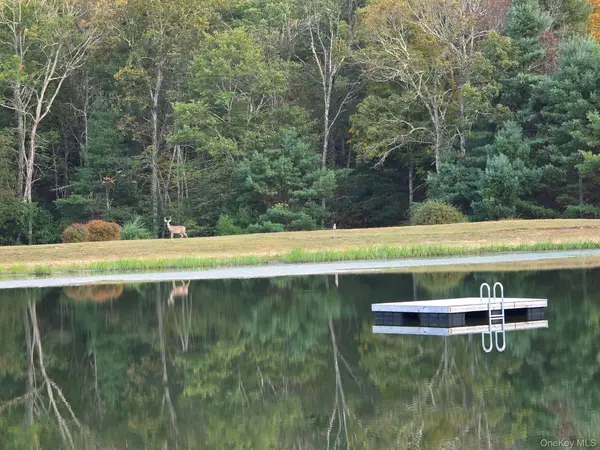 $180,000Active6.29 Acres
Split Rock Drive, Barryville, NY 12719
MLS# 921280Listed by: CABINS & CANOES REAL ESTATE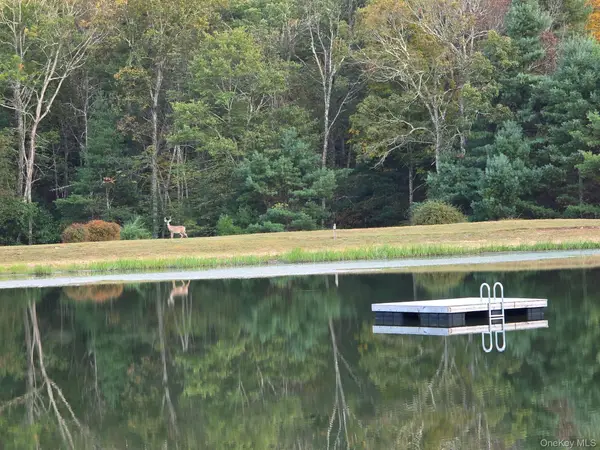 $175,000Active6.01 Acres
Split Rock Drive, Barryville, NY 12719
MLS# 921291Listed by: CABINS & CANOES REAL ESTATE $850,000Active2 beds 1 baths2,948 sq. ft.
4 Tow Path Road, Barryville, NY 12719
MLS# 1020044Listed by: CAROLINE AKT REALTY LLC


Protect your home and budget from life's surprises with an Assurant Home Warranty, backed by a partner that supports you through every step of homeownership. Explore Plans.
© 2026 Better Homes and Gardens Real Estate LLC. An Anywhere Real Estate company. All rights reserved. Better Homes and Gardens® Real Estate is a registered trademark owned by Meredith Operations Corporation, licensed to Better Homes and Gardens Real Estate LLC and used with permission. Better Homes and Gardens Real Estate LLC fully supports the principles of the Fair Housing Act and the Equal Opportunity Act. Listing information is deemed reliable but is not guaranteed accurate.
Each office is independently owned and operated.
Any services or products provided by third parties are not provided by, affiliated with or related to Better Homes and Gardens Real Estate LLC, or its affiliated companies.