
180 Yulan Barryville Road, Barryville, NY 12719
Local realty services provided by:Better Homes and Gardens Real Estate Green Team
180 Yulan Barryville Road,Barryville, NY 12719
$989,000
- 4 Beds
- 3 Baths
- 2,643 sq. ft.
- Single family
- Active
Listed by: caroline akt
Office: caroline akt realty llc.
MLS#:H6265364
Source:OneKey MLS
Price summary
- Price:$989,000
- Price per sq. ft.:$374.2
About this home
A SPECIAL HOME WITH YOUR VERY OWN BANQUET HALL — BARRYVILLE, NY
Welcome to this truly unique property, beautifully set on 4.6 open and sunny acres in the heart of the country. Meticulously maintained and lovingly cared for, this special property offers character, versatility, and endless possibilities for both personal enjoyment and an income-producing venture.
The spacious main house showcases quality craftsmanship throughout, complemented by a distinctive European flair that creates warmth and charm in every room. Beautiful hardwood floors, oversized windows, and glass doors fill the home with abundant natural light and create a bright, welcoming atmosphere. The first floor features two generous living areas—one with a wood-burning stove and the other with a fireplace—providing cozy gathering spaces for relaxing evenings. The spacious dining area is ideal for entertaining and comfortably accommodates large gatherings. The sleek, modern kitchen is both stylish and highly functional. Also on the first floor is a large bedroom and a full bathroom. Upstairs, you'll find three nice sized bedrooms, three full bathrooms, with the added convenience of a private basin in each bedroom and a dressing/makeup room. A delightful bonus on this level is an adorable, sun-filled kitchen, along with a lovely upper deck overlooking the beautiful grounds—an ideal spot for morning coffee or an evening glass of wine. With its generous layout and flexible spaces, this home could make an ideal bed-and-breakfast, guesthouse, event property, or private country retreat. The expansive grounds offer even more potential for creating outdoor living and entertaining spaces. An in-ground pool would be a wonderful addition to complete this exceptional country property. And then there's the banquet hall! Perfect for larger gatherings, celebrations, weddings, parties, or special events, this separate building features a commercial kitchen, bathroom, and patio overlooking the open and picturesque grounds. The finished garage adds even more versatility, offering a kitchenette, bathroom, workshop/storage area, and room for two cars. An attached woodshed provides ample storage for several seasons of firewood. A bonus outbuilding with electric offers yet another peaceful retreat—perfect for reading, relaxing, working on a hobby, or simply enjoying the tranquility of the property. Located approximately two hours from New York City and just 20 minutes from train service, this property offers an easy escape from the city while keeping modern conveniences within reach. Nearby, you'll discover charming towns with wonderful dining and shopping, the Delaware River for rafting and fishing, Bethel Woods Center for the Arts, the Kartrite Indoor Waterpark, skiing, hiking trails, and some of the finest farmers' markets in the region. Come experience the possibilities of this one-of-a-kind property—a special home, a unique event space, and a beautiful country lifestyle all in one....
Contact an agent
Home facts
- Year built:1920
- Listing ID #:H6265364
- Added:1114 day(s) ago
- Updated:September 25, 2026 at 04:36 PM
Rooms and interior
- Bedrooms:4
- Total bathrooms:3
- Full bathrooms:3
- Rooms Total:14
- Flooring:Hardwood
- Bathrooms Description:Bidet
- Kitchen Description:Dishwasher, Oven, Pantry, Refrigerator, Stainless Steel Appliance(s)
- Bedroom Description:First Floor Bedroom
- Basement:Yes
- Living area:2,643 sq. ft.
Heating and cooling
- Cooling:Ductless
- Heating:Baseboard, Hot Water, Oil, Wood
Structure and exterior
- Year built:1920
- Building area:2,643 sq. ft.
- Lot area:4.6 Acres
- Lot Features:Level, Sloped, Views
- Architectural Style:Contemporary
- Construction Materials:Fiberglass Insulation, Frame, Vinyl Siding
- Levels:2 Story
Schools
- High school:Eldred Junior-Senior High School
- Middle school:Eldred Junior-Senior High School
- Elementary school:George Ross Mackenzie Elem Sch
Utilities
- Water:Well
- Sewer:Septic Tank
Finances and disclosures
- Price:$989,000
- Price per sq. ft.:$374.2
- Tax amount:$6,964 (2022)
Features and amenities
- Appliances:Dishwasher, Oven, Refrigerator, Stainless Steel Appliance(s)
- Amenities:Entrance Foyer, Granite Counters, High Speed Internet
Parking
- Total parking spaces:1
- Parking description:Driveway, Garage
- Garage:Yes
New listings near 180 Yulan Barryville Road
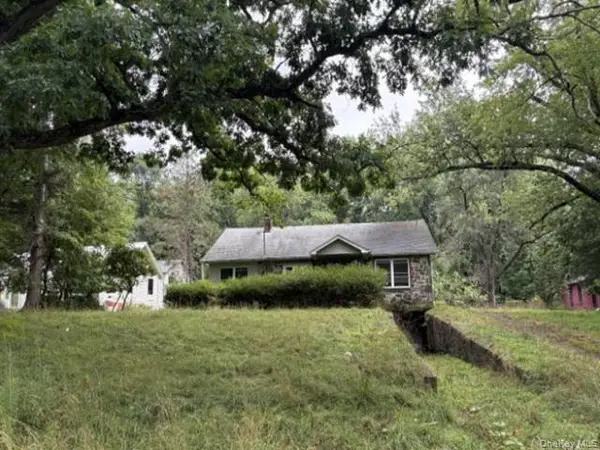 $145,600Active2 beds 1 baths1,440 sq. ft.
3426 State Route 97, Barryville, NY 12719
MLS# 1041753Listed by: REALHOME SERVICES & SOLUTIONS $339,000Active3 beds 2 baths1,252 sq. ft.
220 Mail Road, Barryville, NY 12719
MLS# 1038118Listed by: NEXLVL REAL ESTATE INC. $579,000Active3 beds 3 baths2,380 sq. ft.
26 Summit Drive, Barryville, NY 12719
MLS# 1037742Listed by: PAYNE TEAM LLC $180,000Active1 beds 1 baths777 sq. ft.
223 Yulan-barryville Road, Barryville, NY 12719
MLS# 1024716Listed by: KW HUDSON VALLEY UNITED $149,900Pending3 beds 2 baths1,232 sq. ft.
528 Van Tuyl Road, Barryville, NY 12719
MLS# 1027385Listed by: KW HUDSON VALLEY UNITED $379,000Active3 beds 2 baths1,384 sq. ft.
171 Yulan Barryville Road, Barryville, NY 12719
MLS# 1024439Listed by: CABINS & CANOES REAL ESTATE $1,195,000Active2 beds 2 baths2,600 sq. ft.
194 Mapes Road, Barryville, NY 12719
MLS# 1017076Listed by: KW HUDSON VALLEY UNITED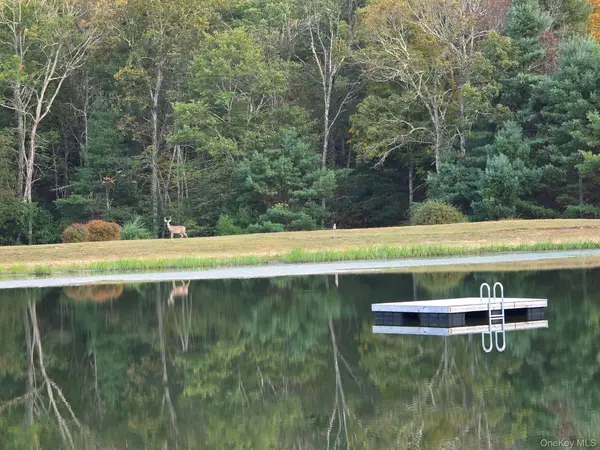 $180,000Active6.29 Acres
Split Rock Drive, Barryville, NY 12719
MLS# 921280Listed by: CABINS & CANOES REAL ESTATE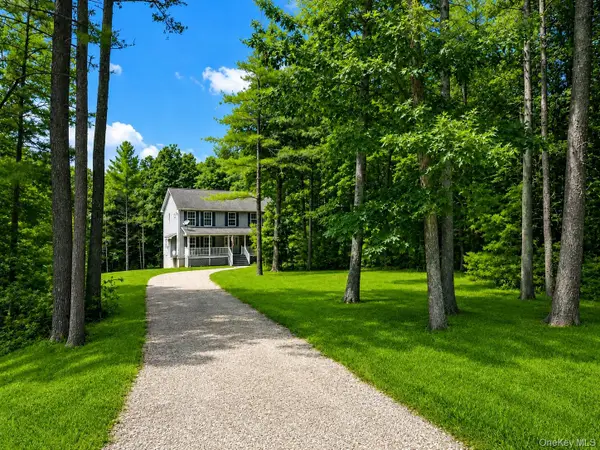 $425,000Active4 beds 3 baths2,240 sq. ft.
142 Split Rock Drive, Barryville, NY 12719
MLS# 1021819Listed by: CATSKILLS HOME SERVICES $175,000Active6.01 Acres
Split Rock Drive, Barryville, NY 12719
MLS# 921291Listed by: CABINS & CANOES REAL ESTATE


Protect your home and budget from life's surprises with an Assurant Home Warranty, backed by a partner that supports you through every step of homeownership. Explore Plans.
© 2026 Better Homes and Gardens Real Estate LLC. An Anywhere Real Estate company. All rights reserved. Better Homes and Gardens® Real Estate is a registered trademark owned by Meredith Operations Corporation, licensed to Better Homes and Gardens Real Estate LLC and used with permission. Better Homes and Gardens Real Estate LLC fully supports the principles of the Fair Housing Act and the Equal Opportunity Act. Listing information is deemed reliable but is not guaranteed accurate.
Each office is independently owned and operated.
Any services or products provided by third parties are not provided by, affiliated with or related to Better Homes and Gardens Real Estate LLC, or its affiliated companies.