
122 Jordan Street, Bay Shore, NY 11706
Local realty services provided by:Better Homes and Gardens Real Estate Realty Connect
122 Jordan Street,Bay Shore, NY 11706
$735,000
- 4 Beds
- 2 Baths
- 1,258 sq. ft.
- Single family
- Pending
Listed by: qizhan jack yao
Office: realmart realty llc.
MLS#:1023925
Source:OneKey MLS
Price summary
- Price:$735,000
- Price per sq. ft.:$584.26
About this home
Enjoy the balance of comfort and convenience in this 4-bedroom, 2-bath High Ranch in Bay Shore. This home has been fully updated within the last three years and is located near shopping, restaurants, parks, and multiple LIRR train stations. The upper level features three bedrooms, a bright living room, and a formal dining room with refinished hardwood floors throughout, along with a full bathroom, a washer/dryer, and an updated kitchen with stainless steel appliances and quartz countertops. The lower level offers exceptional flexibility, functioning as additional living space or an ideal in-law setup with the proper permits. It includes one bedroom, a full bathroom, a washer/dryer, a serving area, and a separate outside entrance. Additional features include an updated 200-amp electrical service, central heating and air conditioning, an attached two-car garage, a full attic with plywood flooring for abundant storage, an in-ground six-zone sprinkler system, a newly paved driveway, and an oversized yard with plenty of outdoor space for entertaining and recreation....
Contact an agent
Home facts
- Year built:1966
- Listing ID #:1023925
- Added:122 day(s) ago
- Updated:November 09, 2026 at 09:13 AM
Rooms and interior
- Bedrooms:4
- Total bathrooms:2
- Full bathrooms:2
- Rooms Total:8
- Flooring:Hardwood
- Dining Description:Formal Dining
- Kitchen Description:Dishwasher, Disposal, Refrigerator, Stainless Steel Appliance(s)
- Bedroom Description:First Floor Bedroom
- Living area:1,258 sq. ft.
Heating and cooling
- Cooling:Central Air
- Heating:Ducts, Forced Air, Natural Gas
- Central air:Yes
Structure and exterior
- Year built:1966
- Building area:1,258 sq. ft.
- Lot area:0.32 Acres
- Architectural Style:Raised Ranch
- Construction Materials:Fiberglass Insulation, Frame
Schools
- High school:Islip High School
- Middle school:Islip Middle School
- Elementary school:Wing Elementary School
Utilities
- Water:Public
- Sewer:Public Sewer
Finances and disclosures
- Price:$735,000
- Price per sq. ft.:$584.26
- Tax amount:$13,327 (2026)
Features and amenities
- Appliances:Dishwasher, Disposal, Dryer, Refrigerator, Stainless Steel Appliance(s), Washer
- Laundry features:Dryer, Washer, Washer/Dryer Hookup
- Amenities:Storage
Parking
- Total parking spaces:4
- Parking description:Attached, Driveway, Storage
- Garage:Yes
- Garage spaces:2
New listings near 122 Jordan Street
- New
 $569,000Active4 beds 1 baths1,732 sq. ft.
103 Center Avenue, Bay Shore, NY 11706
MLS# 1070973Listed by: ERIC G RAMSAY JR ASSOC LLC - New
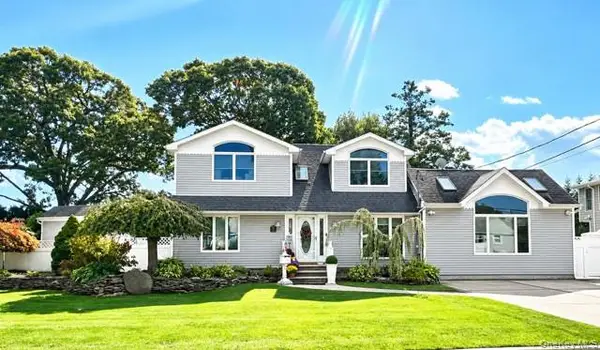 $925,000Active4 beds 4 baths2,344 sq. ft.
18 Green Avenue, Bay Shore, NY 11706
MLS# 1070561Listed by: KENNEDY L I REALTY - New
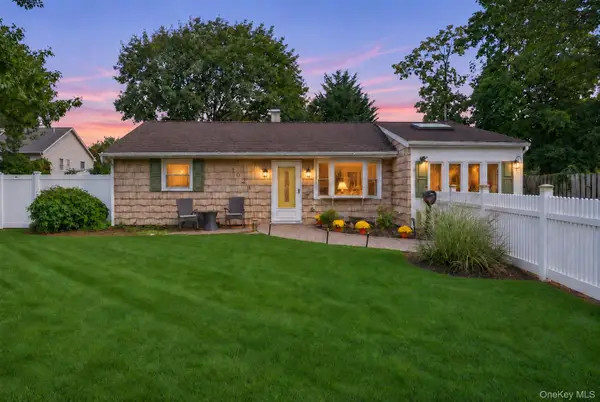 $595,000Active3 beds 1 baths1,129 sq. ft.
1023 Udall Road, Bay Shore, NY 11706
MLS# 1070173Listed by: SIGNATURE PREMIER PROPERTIES - New
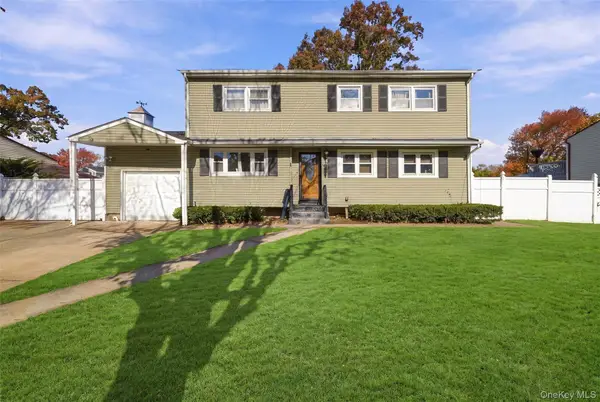 $639,998Active5 beds 2 baths2,207 sq. ft.
259 Delaware Avenue, Bay Shore, NY 11706
MLS# 1069483Listed by: SERHANT EAST END LLC - New
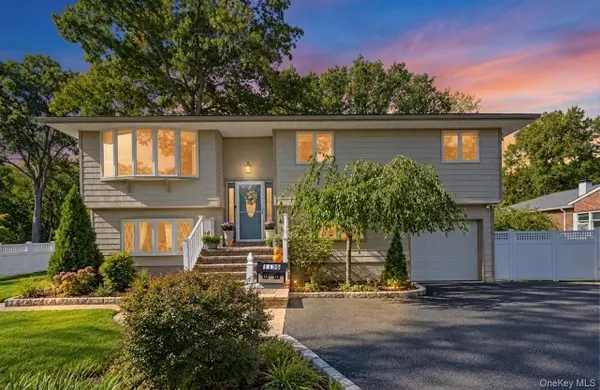 $700,000Active5 beds 2 baths2,104 sq. ft.
1136 Cassel Avenue, Bay Shore, NY 11706
MLS# 1067363Listed by: EXIT REALTY EDGE - New
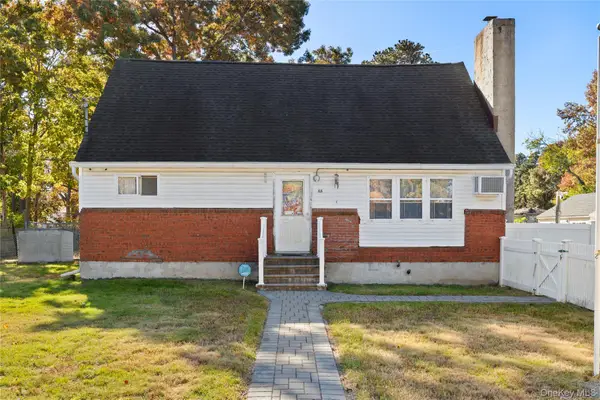 $595,000Active4 beds 2 baths1,554 sq. ft.
66 Frederick Avenue, Bay Shore, NY 11706
MLS# 1056651Listed by: SIGNATURE PREMIER PROPERTIES - New
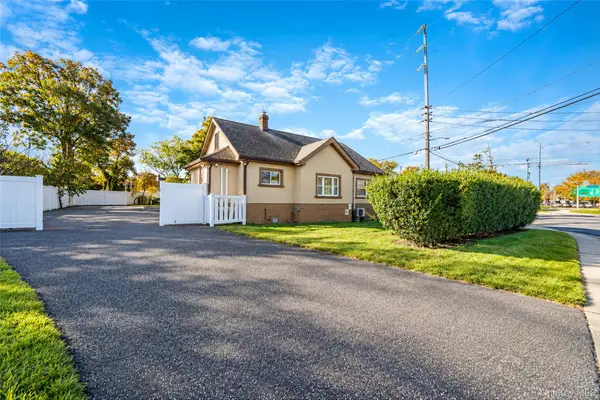 $599,990Active3 beds 1 baths1,094 sq. ft.
1471 5th Avenue, Bay Shore, NY 11706
MLS# 1068817Listed by: HANDSOME REAL ESTATE INC - New
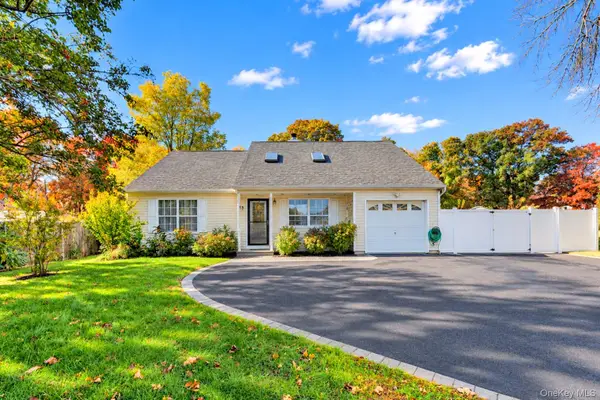 $630,000Active3 beds 1 baths1,156 sq. ft.
31 Chris Matt Court, Bay Shore, NY 11706
MLS# 1068695Listed by: C A GLOBAL REALTY INC - New
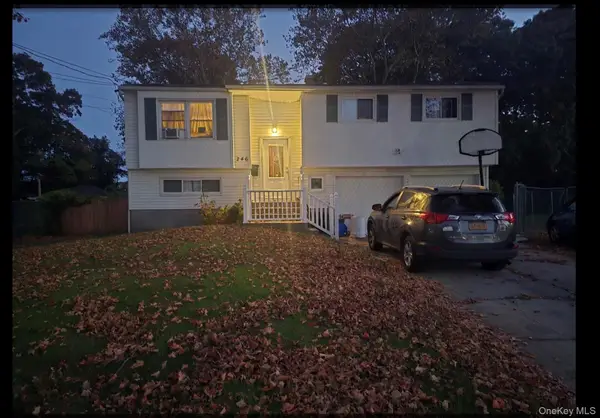 $675,000Active6 beds 2 baths1,814 sq. ft.
246 Delaware Avenue, Bay Shore, NY 11706
MLS# 1068520Listed by: MAYA REAL ESTATE 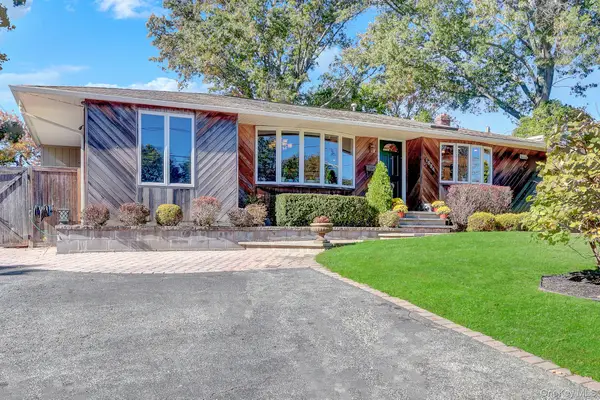 Listed by BHGRE$679,000Active4 beds 1 baths1,394 sq. ft.
1534 Agate Street, Bay Shore, NY 11706
MLS# 1066362Listed by: BH&G R E REALTY CONNECT


Protect your home and budget from life's surprises with an Assurant Home Warranty, backed by a partner that supports you through every step of homeownership. Explore Plans.
© 2026 Better Homes and Gardens Real Estate LLC. An Anywhere Real Estate company. All rights reserved. Better Homes and Gardens® Real Estate is a registered trademark owned by Meredith Operations Corporation, licensed to Better Homes and Gardens Real Estate LLC and used with permission. Better Homes and Gardens Real Estate LLC fully supports the principles of the Fair Housing Act and the Equal Opportunity Act. Listing information is deemed reliable but is not guaranteed accurate.
Each office is independently owned and operated.
Any services or products provided by third parties are not provided by, affiliated with or related to Better Homes and Gardens Real Estate LLC, or its affiliated companies.