
1228 Hyman Avenue, Bay Shore, NY 11706
Local realty services provided by:Better Homes and Gardens Real Estate Realty Connect
1228 Hyman Avenue,Bay Shore, NY 11706
$699,999
- 3 Beds
- 1 Baths
- 1,780 sq. ft.
- Single family
- Pending
Listed by: melissa ricci
Office: signature premier properties
MLS#:1031209
Source:OneKey MLS
Price summary
- Price:$699,999
- Price per sq. ft.:$393.26
About this home
Welcome to this bright and inviting 3 bedroom, 1 bath expanded cape in the West Islip School District! Perfectly situated on an oversized flat lot on a quiet treelined street. The open floor plan and cathedral ceilings creates a spacious and airy feel, with abundant natural light flowing throughout the living and dining areas. A bonus room off the living room adds space for an office or sitting room with a cozy pellet stove. The expansive private yard offers endless possibilities for outdoor enjoyment - gardening, recreation and entertaining. A fully finished basement with a separate outside entrance offers many possibilities for a recreation room, home office, gym or guest accommodations. Ideally located just minutes from shopping, parks, and major parkways.
Contact an agent
Home facts
- Year built:1954
- Listing ID #:1031209
- Added:57 day(s) ago
- Updated:September 25, 2026 at 09:05 AM
Rooms and interior
- Bedrooms:3
- Total bathrooms:1
- Full bathrooms:1
- Rooms Total:7
- Kitchen Description:Freezer, Stainless Steel Appliance(s)
- Basement:Yes
- Basement Description:Finished, Walk-Out Access
- Living area:1,780 sq. ft.
Heating and cooling
- Cooling:Central Air
- Heating:Radiant
- Central air:Yes
Structure and exterior
- Year built:1954
- Building area:1,780 sq. ft.
- Lot area:0.37 Acres
- Lot Features:Level
- Architectural Style:Exp Cape
- Construction Materials:Aluminum Siding
Schools
- High school:West Islip Senior High School
- Middle school:Udall Road Middle School
- Elementary school:Manetuck Elementary School
Utilities
- Water:Public
- Sewer:Public Sewer
Finances and disclosures
- Price:$699,999
- Price per sq. ft.:$393.26
- Tax amount:$11,868 (2026)
Features and amenities
- Appliances:Freezer, Stainless Steel Appliance(s)
- Amenities:Cathedral Ceiling(s), High Ceilings, Walk-In Closet(s)
Parking
- Parking description:Driveway
- Garage:Yes
- Garage spaces:2
New listings near 1228 Hyman Avenue
- Coming Soon
 $549,000Coming Soon4 beds 1 baths1,209 sq. ft.
411 Howells Road, Bay Shore, NY 11706
MLS# 1055182Listed by: X MARKS THE SPOT HOME SVCS INC - Open Sat, 10am to 12pmNew
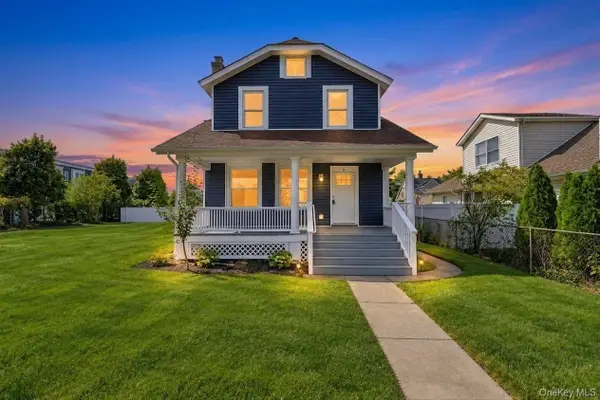 $549,999Active3 beds 2 baths1,643 sq. ft.
8 Burchell Boulevard, Bay Shore, NY 11706
MLS# 1054977Listed by: SIGNATURE PREMIER PROPERTIES - New
 $630,000Active3 beds 2 baths1,450 sq. ft.
1327 Brooklyn Boulevard, Bay Shore, NY 11706
MLS# 1054812Listed by: ARVY REALTY - New
 $1,599,000Active4 beds 2 baths1,328 sq. ft.
63 Holly Walk, Bay Shore, NY 11706
MLS# 1054495Listed by: NICHOLAS JAY NEWMAN - Open Sun, 3 to 5pmNew
 $995,000Active3 beds 3 baths1,852 sq. ft.
174 Anchor Lane, Bay Shore, NY 11706
MLS# 1050538Listed by: WINKLER REAL ESTATE INC - New
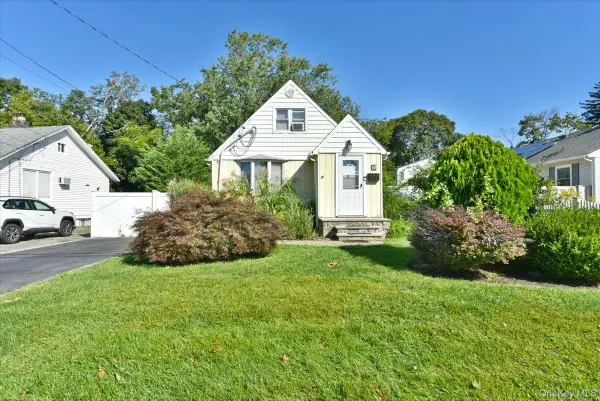 $469,000Active2 beds 1 baths980 sq. ft.
35 Montauk Drive, Bay Shore, NY 11706
MLS# 1051700Listed by: HOMESMART PREMIER LIVING RLTY - New
 $799,000Active3 beds 2 baths1,596 sq. ft.
72 S Penataquit Avenue, Bay Shore, NY 11706
MLS# 1051105Listed by: ERIC G RAMSAY JR ASSOC LLC - Open Sun, 11am to 12:30pmNew
 $600,000Active4 beds 2 baths1,148 sq. ft.
1528 Baldwin Boulevard, Bay Shore, NY 11706
MLS# 1047860Listed by: RE/MAX INTEGRITY LEADERS - New
 $305,000Active1 beds 1 baths
157 Newbrook Lane #157, Bay Shore, NY 11706
MLS# 1051159Listed by: ERIC G RAMSAY JR ASSOC LLC - New
 $499,999Active2 beds 2 baths1,127 sq. ft.
263 N 3rd Avenue, Bay Shore, NY 11706
MLS# 1045766Listed by: KENNEDY L I REALTY


Protect your home and budget from life's surprises with an Assurant Home Warranty, backed by a partner that supports you through every step of homeownership. Explore Plans.
© 2026 Better Homes and Gardens Real Estate LLC. An Anywhere Real Estate company. All rights reserved. Better Homes and Gardens® Real Estate is a registered trademark owned by Meredith Operations Corporation, licensed to Better Homes and Gardens Real Estate LLC and used with permission. Better Homes and Gardens Real Estate LLC fully supports the principles of the Fair Housing Act and the Equal Opportunity Act. Listing information is deemed reliable but is not guaranteed accurate.
Each office is independently owned and operated.
Any services or products provided by third parties are not provided by, affiliated with or related to Better Homes and Gardens Real Estate LLC, or its affiliated companies.