
1828 Stein Drive, Bay Shore, NY 11706
Local realty services provided by:Better Homes and Gardens Real Estate Realty Connect
1828 Stein Drive,Bay Shore, NY 11706
$645,000
- 4 Beds
- 2 Baths
- 1,912 sq. ft.
- Single family
- Active
Upcoming open houses
- Sun, Nov 1510:00 am - 12:00 pm
Listed by: justin c. lasalla sfr, katherine hernandez
Office: vantage realty partners
MLS#:1073084
Source:OneKey MLS
Price summary
- Price:$645,000
- Price per sq. ft.:$337.34
About this home
Welcome to 1828 Stein Drive in Bay Shore! This beautifully renovated Cape Cod-style home offers a perfect blend of modern updates, comfort, and functionality. Featuring 4 spacious bedrooms and a thoughtfully designed layout, this move-in-ready home welcomes you with a bright, open-concept living and dining area, recessed lighting, and stylish finishes throughout. The updated kitchen features white shaker cabinetry, quartz countertops, stainless steel appliances, and a beautiful backsplash, creating an inviting space for everyday living and entertaining. Two conveniently located first-floor bedrooms offer flexibility, while the upper level provides additional bedroom space. The partially finished basement offers valuable bonus space with endless possibilities for recreation, a home office, or additional storage. Step outside to enjoy the generously sized backyard, situated on approximately 0.23 acres, offering plenty of room for outdoor gatherings, relaxation, and entertaining. Conveniently located near shopping, dining, parks, and major roadways, this home presents a wonderful opportunity to enjoy all that Bay Shore has to offer. Don't miss the opportunity to make this beautiful property your own!...
Contact an agent
Home facts
- Year built:1959
- Listing ID #:1073084
- Added:1 day(s) ago
- Updated:November 12, 2026 at 02:04 PM
Rooms and interior
- Bedrooms:4
- Total bathrooms:2
- Full bathrooms:2
- Rooms Total:9
- Kitchen Description:Dishwasher
- Basement:Yes
- Basement Description:Partially Finished
- Living area:1,912 sq. ft.
Heating and cooling
- Heating:Oil
Structure and exterior
- Year built:1959
- Building area:1,912 sq. ft.
- Lot area:0.23 Acres
- Architectural Style:Cape Cod
- Construction Materials:Frame
Schools
- High school:Brentwood High School
- Middle school:South Middle School
- Elementary school:Twin Pines Elementary School
Utilities
- Water:Public
- Sewer:Cesspool
Finances and disclosures
- Price:$645,000
- Price per sq. ft.:$337.34
- Tax amount:$8,185 (2025)
Features and amenities
- Appliances:Dishwasher
- Laundry features:Washer/Dryer Hookup
Parking
- Parking description:On Street
New listings near 1828 Stein Drive
- Coming SoonOpen Sat, 11am to 1pm
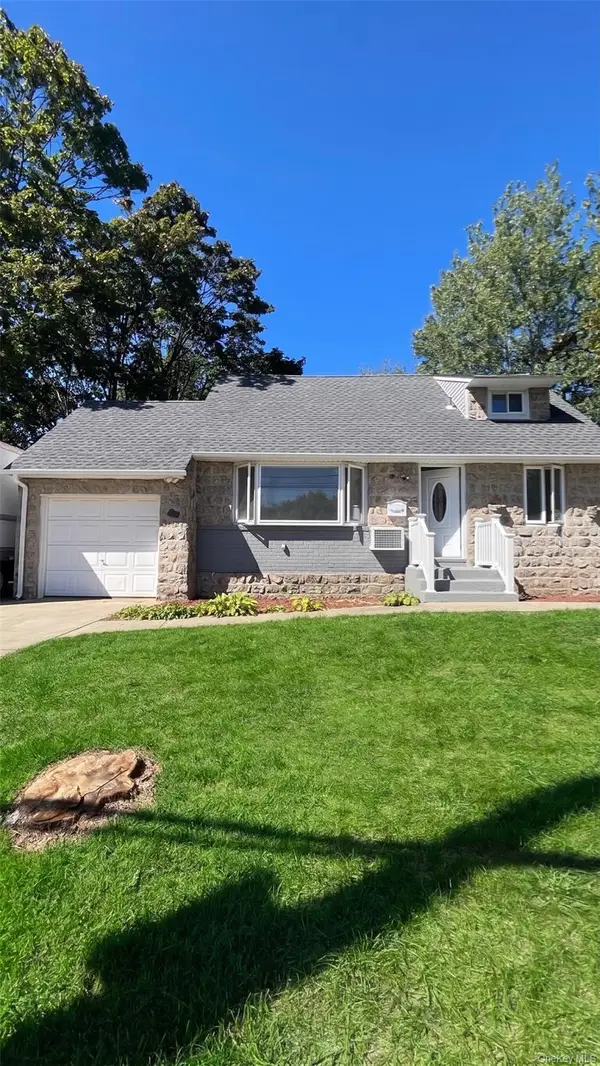 $769,000Coming Soon4 beds 2 baths2,156 sq. ft.
1400 E 3rd Avenue, Bay Shore, NY 11706
MLS# 1071801Listed by: POWER TEAM REALTY CORP - Open Sat, 11am to 2pmNew
 $799,999Active6 beds 2 baths2,190 sq. ft.
192 Locust Drive, Bay Shore, NY 11706
MLS# 1071653Listed by: WINZONE REALTY INC - New
 $519,900Active4 beds 2 baths1,224 sq. ft.
21 Wisconsin Avenue, Bay Shore, NY 11706
MLS# 1072516Listed by: RE/MAX BEST - Open Sat, 1 to 3pmNew
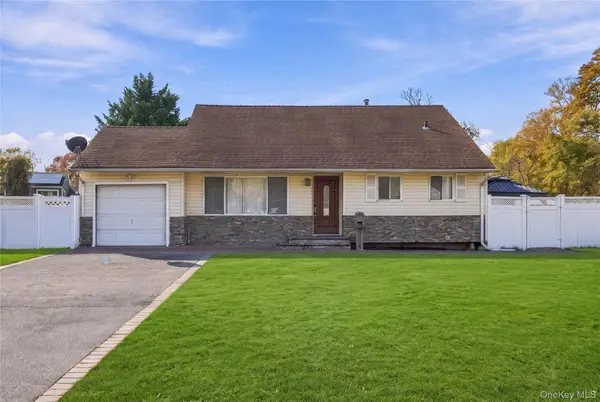 $649,000Active4 beds 2 baths1,291 sq. ft.
10 Dartmouth Drive, Bay Shore, NY 11706
MLS# 1072122Listed by: PREMIUM GROUP REALTY CORP - Open Sat, 1 to 2:30pmNew
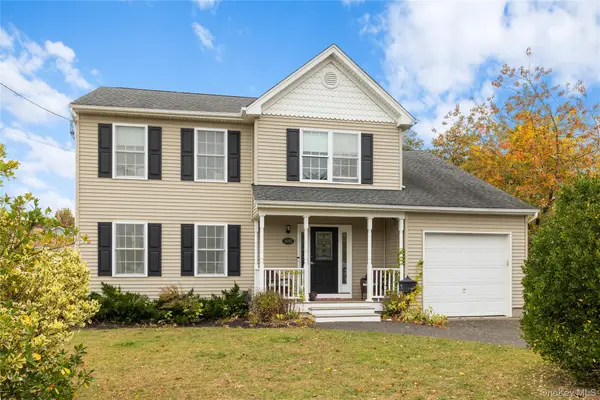 $750,000Active3 beds 3 baths1,612 sq. ft.
1092 Manor Lane, Bay Shore, NY 11706
MLS# 1071725Listed by: REAL BROKER NY LLC - Open Sun, 11am to 1pmNew
 $569,000Active4 beds 1 baths1,732 sq. ft.
103 Center Avenue, Bay Shore, NY 11706
MLS# 1070973Listed by: ERIC G RAMSAY JR ASSOC LLC - New
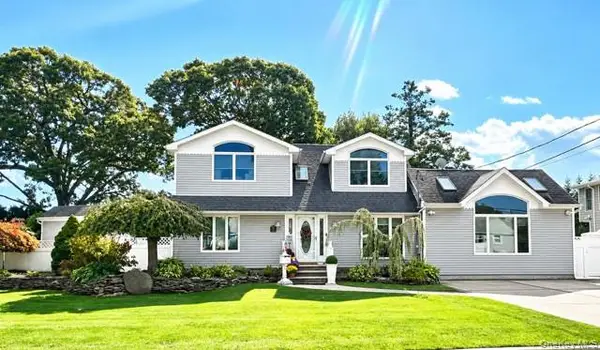 $925,000Active4 beds 4 baths2,344 sq. ft.
18 Green Avenue, Bay Shore, NY 11706
MLS# 1070561Listed by: KENNEDY L I REALTY - New
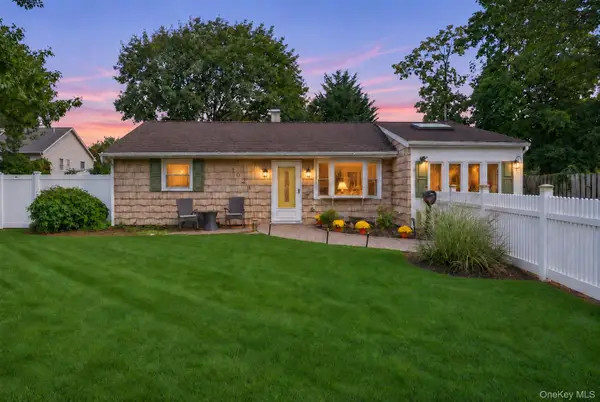 $595,000Active3 beds 1 baths1,129 sq. ft.
1023 Udall Road, Bay Shore, NY 11706
MLS# 1070173Listed by: SIGNATURE PREMIER PROPERTIES 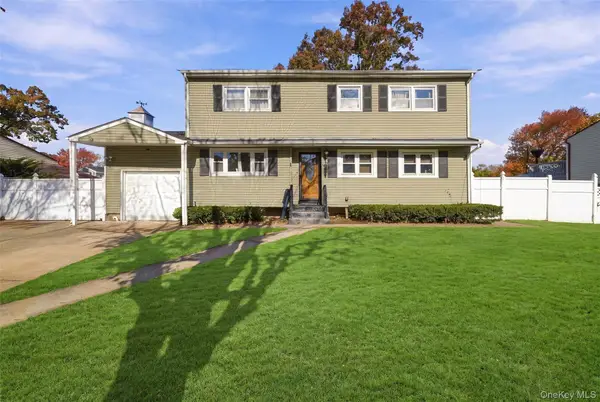 $639,998Pending5 beds 2 baths2,207 sq. ft.
259 Delaware Avenue, Bay Shore, NY 11706
MLS# 1069483Listed by: SERHANT EAST END LLC


Protect your home and budget from life's surprises with an Assurant Home Warranty, backed by a partner that supports you through every step of homeownership. Explore Plans.
© 2026 Better Homes and Gardens Real Estate LLC. An Anywhere Real Estate company. All rights reserved. Better Homes and Gardens® Real Estate is a registered trademark owned by Meredith Operations Corporation, licensed to Better Homes and Gardens Real Estate LLC and used with permission. Better Homes and Gardens Real Estate LLC fully supports the principles of the Fair Housing Act and the Equal Opportunity Act. Listing information is deemed reliable but is not guaranteed accurate.
Each office is independently owned and operated.
Any services or products provided by third parties are not provided by, affiliated with or related to Better Homes and Gardens Real Estate LLC, or its affiliated companies.