
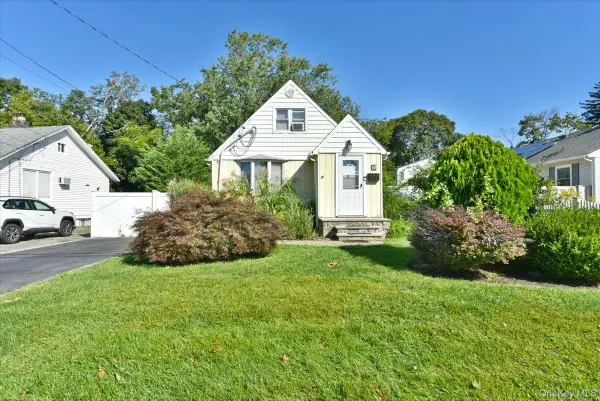
77 Farrington Avenue, Bay Shore, NY 11706
Local realty services provided by:Better Homes and Gardens Real Estate Green Team
77 Farrington Avenue,Bay Shore, NY 11706
$629,000
- 4 Beds
- 2 Baths
- 1,810 sq. ft.
- Single family
- Active
Listed by: jose martinez cbr
Office: power team realty corp
MLS#:1034770
Source:OneKey MLS
Price summary
- Price:$629,000
- Price per sq. ft.:$322.56
About this home
Welcome to this spacious 4-bedroom, 2-bath Cape nestled on an oversized .46-acre lot in Bay Shore. This well-maintained home offers a flexible layout with generously sized living spaces, an eat-in kitchen, central air conditioning, and a full finished basement providing endless possibilities for recreation, a home office, or extended living space. Step outside to enjoy the expansive backyard, perfect for entertaining, gardening, or creating your own outdoor oasis. Conveniently located near shopping, dining, parks, major roadways, and public transportation, this home offers comfort, space, and convenience all in one. Don't miss this fantastic opportunity!
Contact an agent
Home facts
- Year built:1965
- Listing ID #:1034770
- Added:48 day(s) ago
- Updated:September 24, 2026 at 11:07 AM
Rooms and interior
- Bedrooms:4
- Total bathrooms:2
- Full bathrooms:2
- Rooms Total:7
- Kitchen Description:Refrigerator
- Basement:Yes
- Basement Description:Finished, Full
- Living area:1,810 sq. ft.
Heating and cooling
- Heating:Oil
Structure and exterior
- Year built:1965
- Building area:1,810 sq. ft.
- Lot area:0.45 Acres
- Architectural Style:Exp Ranch
- Construction Materials:Frame
Schools
- High school:Brentwood High School
- Middle school:North Middle School
- Elementary school:Hemlock Elementary School
Utilities
- Water:Public
Finances and disclosures
- Price:$629,000
- Price per sq. ft.:$322.56
- Tax amount:$8,848 (2025)
Features and amenities
- Appliances:Refrigerator
Parking
- Parking description:Driveway
New listings near 77 Farrington Avenue
- New
 $1,599,000Active4 beds 2 baths1,328 sq. ft.
63 Holly Walk, Bay Shore, NY 11706
MLS# 1054495Listed by: NICHOLAS JAY NEWMAN - Open Sun, 3 to 5pmNew
 $995,000Active3 beds 3 baths1,852 sq. ft.
174 Anchor Lane, Bay Shore, NY 11706
MLS# 1050538Listed by: WINKLER REAL ESTATE INC - New
 $469,000Active2 beds 1 baths980 sq. ft.
35 Montauk Drive, Bay Shore, NY 11706
MLS# 1051700Listed by: HOMESMART PREMIER LIVING RLTY - New
 $799,000Active3 beds 2 baths1,596 sq. ft.
72 S Penataquit Avenue, Bay Shore, NY 11706
MLS# 1051105Listed by: ERIC G RAMSAY JR ASSOC LLC - Open Sun, 11am to 12:30pmNew
 $600,000Active4 beds 2 baths1,148 sq. ft.
1528 Baldwin Boulevard, Bay Shore, NY 11706
MLS# 1047860Listed by: RE/MAX INTEGRITY LEADERS - New
 $305,000Active1 beds 1 baths
157 Newbrook Lane #157, Bay Shore, NY 11706
MLS# 1051159Listed by: ERIC G RAMSAY JR ASSOC LLC - New
 $499,999Active2 beds 2 baths1,127 sq. ft.
263 N 3rd Avenue, Bay Shore, NY 11706
MLS# 1045766Listed by: KENNEDY L I REALTY - New
 $610,000Active3 beds 3 baths1,703 sq. ft.
4 Joyces Way, Bay Shore, NY 11706
MLS# 1049230Listed by: CENTURY 21 AA REALTY - New
 $548,888Active4 beds 2 baths1,364 sq. ft.
1065 Udall Road, Bay Shore, NY 11706
MLS# 1050810Listed by: PLUSH PROPERTIES INC - Open Sat, 2 to 4pmNew
 $735,000Active4 beds 2 baths1,692 sq. ft.
110 N Park Avenue, Bay Shore, NY 11706
MLS# 1050572Listed by: VORO LLC


Protect your home and budget from life's surprises with an Assurant Home Warranty, backed by a partner that supports you through every step of homeownership. Explore Plans.
© 2026 Better Homes and Gardens Real Estate LLC. An Anywhere Real Estate company. All rights reserved. Better Homes and Gardens® Real Estate is a registered trademark owned by Meredith Operations Corporation, licensed to Better Homes and Gardens Real Estate LLC and used with permission. Better Homes and Gardens Real Estate LLC fully supports the principles of the Fair Housing Act and the Equal Opportunity Act. Listing information is deemed reliable but is not guaranteed accurate.
Each office is independently owned and operated.
Any services or products provided by third parties are not provided by, affiliated with or related to Better Homes and Gardens Real Estate LLC, or its affiliated companies.