
939 Manor Lane, Bay Shore, NY 11706
Local realty services provided by:Better Homes and Gardens Real Estate Choice Realty
939 Manor Lane,Bay Shore, NY 11706
$880,000
- 4 Beds
- 3 Baths
- - sq. ft.
- Single family
- Sold
Listed by: diane betz
Office: compass greater ny llc.
MLS#:1004067
Source:OneKey MLS
Sorry, we are unable to map this address
Price summary
- Price:$880,000
About this home
Welcome home to 939 Manor Lane in Bay Shore. This meticulously maintained 4-bedroom, 2.5-bath Split Style home offers both comfort and modern design. The heart of the home is the designer, custom oversized kitchen renovated 2022 featuring a stunning Cambria quartz waterfall island with microwave drawer, European Style cabinetry with pantry pull-outs, under cabinet lighting, porcelain plank tile and stainless appliances—making it a true entertainer's kitchen. Radiant heat runs throughout the entire main floor adding warmth and comfort underfoot. The oversized kitchen flows seamlessly into the living room, where soaring ceilings that creates an open and airy layout. An Anderson slider opens to a spacious Trex deck, perfect for outdoor dining. Step down to a lovely den with a custom granite window ledge and a tiled bathroom. For added convenience, a private laundry room with a new washer and dryer offers extra storage. Additional notable features include a 4-zone new heating system, separate new hot water heater, 200-amp electric service, a generator connection box/transfer switch for a portable or home generator for peace of mind, ductless air conditioning, central air, an in-ground sprinkler system(7 zones), security camera system, and waterproof LVP flooring. The backyard is an entertainer’s delight, showcasing an 18 x 36 heated L-shaped in-ground pool (chlorine) w/new liner, new heater & solar cover, surrounded by brick pavers, a screened-in gazebo with electric for shaded relaxation, and a dedicated play area with a wood kingdom playset. This is the perfect home for both relaxation and entertaining. Do not miss this Bay Shore Beauty!!...
Contact an agent
Home facts
- Year built:1955
- Subdivision & Development:West Bay Shore
- Listing ID #:1004067
- Added:90 day(s) ago
- Updated:August 27, 2026 at 08:09 AM
Rooms and interior
- Bedrooms:4
- Total bathrooms:3
- Full bathrooms:2
- Half bathrooms:1
- Rooms Total:8
- Dining Description:Eat-In Kitchen
- Kitchen Description:Chefs Kitchen, Dishwasher, Disposal, Eat-in Kitchen, Kitchen Island, Microwave, Refrigerator, Stainless Steel Appliance(s)
Heating and cooling
- Cooling:Central Air, Zoned
- Heating:Baseboard, Electric, Hot Water, Natural Gas, Radiant
- Central air:Yes
Structure and exterior
- Year built:1955
- Lot Features:Level, Near Public Transit, Private
- Architectural Style:Split Level
- Construction Materials:Vinyl Siding
- Levels:3 Story
Schools
- High school:Bay Shore Senior High School
- Middle school:Bay Shore Middle School
- Elementary school:South Country School
Utilities
- Water:Public
- Sewer:Public Sewer
Finances and disclosures
- Price:$880,000
- Tax amount:$14,181 (2026)
Features and amenities
- Appliances:Dishwasher, Disposal, Dryer, Microwave, Refrigerator, Stainless Steel Appliance(s), Washer
- Laundry features:Dryer, Washer, Washer/Dryer Hookup
- Amenities:Cathedral Ceiling(s), High Ceilings, Open Floorplan, Storage
- Pool features:In Ground, Solar Cover
Parking
- Total parking spaces:5
- Parking description:Attached, Driveway, Garage, On Street
- Garage:Yes
- Garage spaces:1
New listings near 939 Manor Lane
- Coming SoonOpen Sat, 1 to 3pm
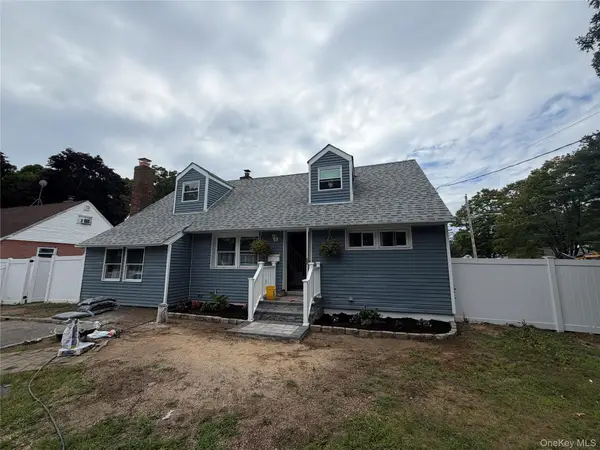 $719,000Coming Soon3 beds 2 baths1,999 sq. ft.
1132 Udall Road, Bay Shore, NY 11706
MLS# 1041321Listed by: ARVY REALTY - New
 $319,999Active2 beds 1 baths810 sq. ft.
99 Newbrook Lane #99, Bay Shore, NY 11706
MLS# 1042735Listed by: ERIC G RAMSAY JR ASSOC LLC - Open Fri, 5:30 to 7pmNew
 $575,000Active2 beds 3 baths1,494 sq. ft.
35 Sugar Pine Lane, Bay Shore, NY 11706
MLS# 1042526Listed by: ISLAND ADVANTAGE REALTY LLC - Open Sat, 12:30 to 2:30pmNew
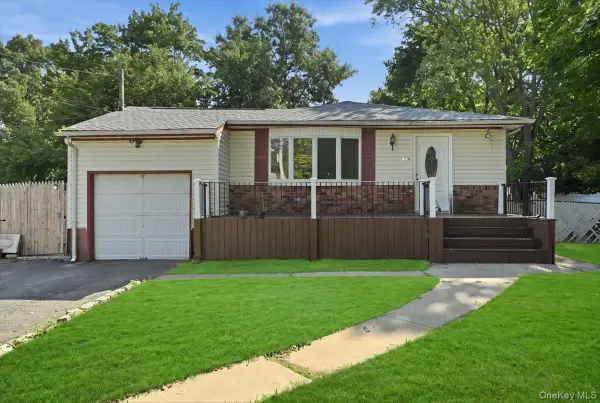 $724,000Active3 beds 2 baths1,932 sq. ft.
1127A Bay Shore Avenue #A, Bay Shore, NY 11706
MLS# 1042181Listed by: BADLIA REALTY GROUP INC - Open Sun, 12 to 2pmNew
 $649,990Active3 beds 1 baths1,554 sq. ft.
133 Missouri Avenue, Bay Shore, NY 11706
MLS# 1041496Listed by: RE/MAX SIGNATURE REAL ESTATE - New
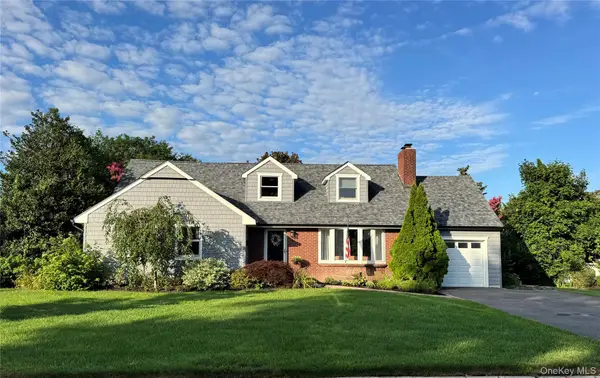 $965,000Active4 beds 3 baths2,769 sq. ft.
51 Bayway Avenue, Bay Shore, NY 11706
MLS# 1041766Listed by: NIKKI STAMATAS REALTY - New
 $450,000Active2 beds 1 baths594 sq. ft.
1380 Brooklyn Boulevard, Bay Shore, NY 11706
MLS# 1014961Listed by: NETTER REAL ESTATE INC - Open Sat, 12am to 2pmNew
 Listed by BHGRE$757,000Active5 beds 3 baths1,806 sq. ft.
16 West Drive, Bay Shore, NY 11706
MLS# 1040683Listed by: BH&G R E REALTY CONNECT - Open Sat, 12 to 2pmNew
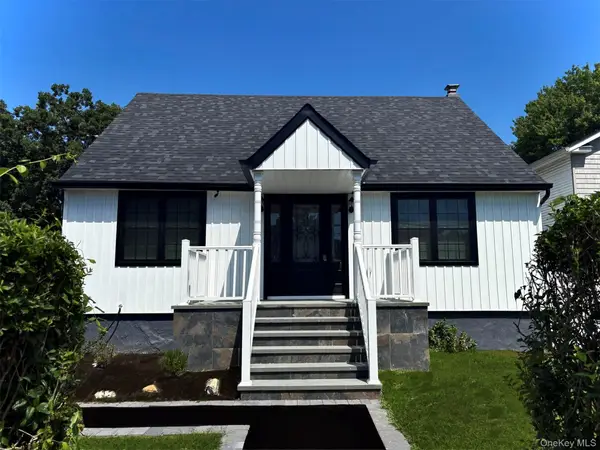 $689,999Active4 beds 2 baths1,248 sq. ft.
7 E Lakeland Street, Bay Shore, NY 11706
MLS# 1040915Listed by: ISLAND ADVANTAGE REALTY LLC - New
 $619,999Active5 beds 2 baths1,940 sq. ft.
21 Cherokee Drive, Bay Shore, NY 11706
MLS# 1040654Listed by: EXP REALTY


Protect your home and budget from life's surprises with an Assurant Home Warranty, backed by a partner that supports you through every step of homeownership. Explore Plans.
© 2026 Better Homes and Gardens Real Estate LLC. An Anywhere Real Estate company. All rights reserved. Better Homes and Gardens® Real Estate is a registered trademark owned by Meredith Operations Corporation, licensed to Better Homes and Gardens Real Estate LLC and used with permission. Better Homes and Gardens Real Estate LLC fully supports the principles of the Fair Housing Act and the Equal Opportunity Act. Listing information is deemed reliable but is not guaranteed accurate.
Each office is independently owned and operated.
Any services or products provided by third parties are not provided by, affiliated with or related to Better Homes and Gardens Real Estate LLC, or its affiliated companies.