
27 Baywood Lane, Bayport, NY 11705
Local realty services provided by:Better Homes and Gardens Real Estate Choice Realty
27 Baywood Lane,Bayport, NY 11705
$799,000
- 4 Beds
- 3 Baths
- 2,266 sq. ft.
- Single family
- Pending
Listed by: bryn g. elliott e-pro sfr, abbie h. rosenfield cbr
Office: signature premier properties
MLS#:1036830
Source:OneKey MLS
Price summary
- Price:$799,000
- Price per sq. ft.:$326.12
About this home
Exceptional South Bayport location! Set at the end of a quiet cul-de-sac on a .45-acre property, this spacious 2,300-square-foot home offers privacy and plenty of outdoor space. Featuring 9 rooms, including 4 bedrooms and 2.5 beautifully updated bathrooms, the home features an ideal blend of comfort, functionality, and modern updates. The impressive eat-in kitchen, renovated in 2023, features quartz countertops, a tile backsplash, stainless steel appliances, a farmhouse sink, walk-in pantry, and a peninsula that opens to the large formal dining room, creating an ideal space for everyday living and entertaining. The spacious layout also includes a large living room, formal dining room, a private family room that provides a comfortable retreat from the main living area, and a three-season room with a Vermont-style wood burning stove. Hardwood floors, crown molding, recessed lighting, central air conditioning, and loads of storage enhance the home's appeal. Step outside to the rear deck overlooking the expansive backyard, perfect for entertaining, relaxing, or outdoor activities. Additional features include a 2-car attached garage, 200-amp electric service, and an in-ground sprinkler system. A wonderful opportunity to own this beautifully updated home in one of South Bayport's most sought-after locations… a true must see....
Contact an agent
Home facts
- Year built:1960
- Listing ID #:1036830
- Added:46 day(s) ago
- Updated:September 28, 2026 at 08:36 AM
Rooms and interior
- Bedrooms:4
- Total bathrooms:3
- Full bathrooms:2
- Half bathrooms:1
- Rooms Total:9
- Flooring:Hardwood
- Dining Description:Eat-In Kitchen, Formal Dining
- Kitchen Description:Dishwasher, Eat-in Kitchen, Pantry, Refrigerator
- Basement:Yes
- Basement Description:Partial, Walk-Out Access
- Living area:2,266 sq. ft.
Heating and cooling
- Cooling:Central Air
- Heating:Forced Air, Oil
- Central air:Yes
Structure and exterior
- Year built:1960
- Building area:2,266 sq. ft.
- Lot area:0.45 Acres
- Architectural Style:Hi Ranch, Ranch
- Construction Materials:Cedar, Frame, Shake Siding, Shingle Siding
Schools
- High school:Bayport-Blue Point High School
- Middle school:James Wilson Young Middle School
- Elementary school:Academy Street Elementary School
Utilities
- Water:Public
- Sewer:Cesspool
Finances and disclosures
- Price:$799,000
- Price per sq. ft.:$326.12
- Tax amount:$17,113 (2026)
Features and amenities
- Appliances:Dishwasher, Dryer, Refrigerator, Washer
- Laundry features:Dryer, Washer
- Pool features:Above Ground
Parking
- Parking description:Attached, Driveway, Garage
- Garage:Yes
- Garage spaces:2
New listings near 27 Baywood Lane
- New
 $599,000Active3 beds 2 baths1,607 sq. ft.
515 Gillette Avenue, Bayport, NY 11705
MLS# 1049421Listed by: SUMMIT REALTY GROUP OF NY 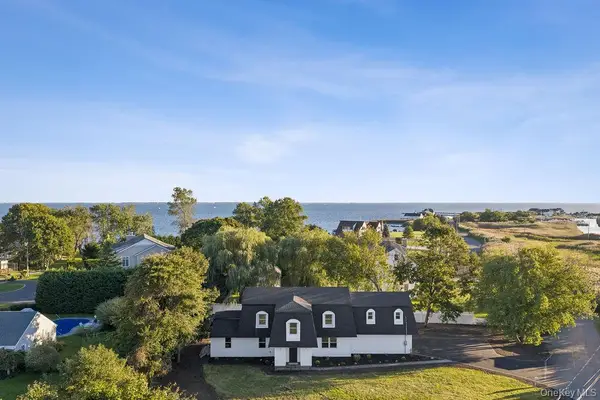 $1,450,000Active4 beds 3 baths3,850 sq. ft.
80 Oak Road, Bayport, NY 11705
MLS# 1051643Listed by: VANTAGE REALTY PARTNERS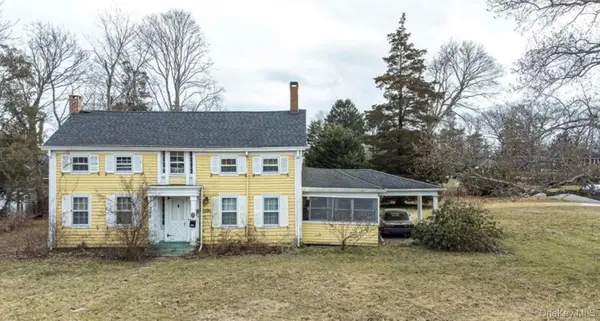 $559,000Active4 beds 2 baths3,439 sq. ft.
362 Middle Road, Bayport, NY 11705
MLS# 1051734Listed by: PROFESSIONAL RE OF NEW YORK $1,199,000Active4 beds 3 baths2,739 sq. ft.
4 Saltmeadow Lane, Bayport, NY 11705
MLS# 1046457Listed by: SIGNATURE PREMIER PROPERTIES $685,000Active4 beds 2 baths1,592 sq. ft.
363 3rd Avenue, Bayport, NY 11705
MLS# 1040315Listed by: HAMPTON ESTATES REALTY LLC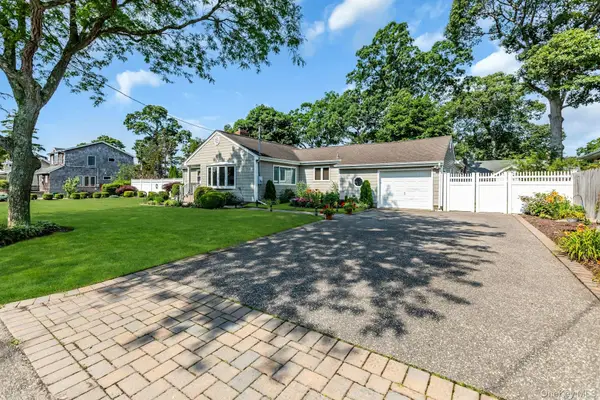 $798,000Pending4 beds 2 baths1,812 sq. ft.
360 Bayport Avenue, Bayport, NY 11705
MLS# 1038252Listed by: DOUGLAS ELLIMAN REAL ESTATE $625,000Pending3 beds 2 baths1,452 sq. ft.
18 Lotus Road, Bayport, NY 11705
MLS# 1037726Listed by: DOUGLAS ELLIMAN REAL ESTATE $699,999Active4 beds 1 baths1,202 sq. ft.
392 3rd Avenue, Bayport, NY 11705
MLS# 1036438Listed by: SALTBOX REALTY INC $1,249,000Pending4 beds 2 baths2,203 sq. ft.
22 S Gillette Avenue, Bayport, NY 11705
MLS# 1029464Listed by: SIGNATURE PREMIER PROPERTIES


Protect your home and budget from life's surprises with an Assurant Home Warranty, backed by a partner that supports you through every step of homeownership. Explore Plans.
© 2026 Better Homes and Gardens Real Estate LLC. An Anywhere Real Estate company. All rights reserved. Better Homes and Gardens® Real Estate is a registered trademark owned by Meredith Operations Corporation, licensed to Better Homes and Gardens Real Estate LLC and used with permission. Better Homes and Gardens Real Estate LLC fully supports the principles of the Fair Housing Act and the Equal Opportunity Act. Listing information is deemed reliable but is not guaranteed accurate.
Each office is independently owned and operated.
Any services or products provided by third parties are not provided by, affiliated with or related to Better Homes and Gardens Real Estate LLC, or its affiliated companies.