
1840 211 Street #5C, Bayside, NY 11360
Local realty services provided by:Better Homes and Gardens Real Estate Choice Realty
1840 211 Street #5C,Bayside, NY 11360
$369,999
- 2 Beds
- 1 Baths
- 1,150 sq. ft.
- Co-op
- Active
Listed by: maria raheel
Office: americana realty group llc.
MLS#:1057639
Source:OneKey MLS
Price summary
- Price:$369,999
- Price per sq. ft.:$321.74
- Monthly HOA dues:$1,810
About this home
Welcome Home to this Bright and Spacious 2 Bedroom, 1 Bath Co-Op on the 5th floor corner. Step inside to an open-concept layout with beautiful hardwood floors throughout and excellent natural light. The generous living room flows seamlessly into the dining area and beautiful fully renovated kitchen featuring white countertops, abundant cabinetry and stainless steel appliances all brand new.
The Primary Bedroom has two closets. The full bathroom has been nicely updated with modern finishes. Additional closet outside the bathroom.
Secondary bedroom is a perfect size for a guest bedroom with a nice closet as well.
Building features and amenities include a recently Lobby, Elevators, Laundry Room, and Compactor on every floor. Onsite parking is available and comes with this apartment.
Located across the street from the Express bus, easy access to Bay Terrace Shopping Center, Supermarkets, Restaurants, Parks, and Major Highways. Close to top-rated schools and all the conveniences of Bayside living. This well-maintained fifth-floor unit comfortable, move-in-ready living in a Prime Queens location.
Don't miss this opportunity!...
Contact an agent
Home facts
- Year built:1961
- Subdivision & Development:Metro Management
- Listing ID #:1057639
- Added:1 day(s) ago
- Updated:November 05, 2026 at 12:00 PM
Rooms and interior
- Bedrooms:2
- Total bathrooms:1
- Full bathrooms:1
- Rooms Total:5
- Flooring:Hardwood
- Dining Description:Formal Dining
- Kitchen Description:Cooktop, Dishwasher, Freezer, Refrigerator, Stainless Steel Appliance(s), Trash Compactor
- Living area:1,150 sq. ft.
Heating and cooling
- Heating:Natural Gas
Structure and exterior
- Year built:1961
- Building area:1,150 sq. ft.
- Lot Features:Garden, Near Public Transit
- Construction Materials:Brick
- Levels:1 Story
Schools
- High school:Flushing High School
- Middle school:Is 25 Adrien Block
- Elementary school:Ps 169 Bay Terrace
Utilities
- Water:Public, Water Available
- Sewer:Public Sewer
Finances and disclosures
- Price:$369,999
- Price per sq. ft.:$321.74
Features and amenities
- Appliances:Cooktop, Dishwasher, Freezer, Humidifier, Refrigerator, Stainless Steel Appliance(s), Trash Compactor
- Amenities:Elevator(s), Granite Counters, Parking
Parking
- Parking description:Assigned, Driveway, Garage, Off Street, On Street, Private, Storage
- Garage:Yes
- Garage spaces:1
New listings near 1840 211 Street #5C
- Coming Soon
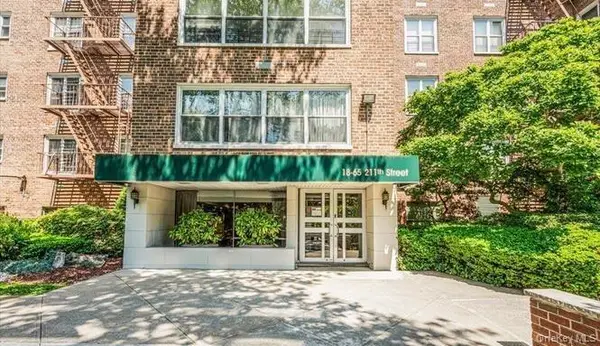 $229,888Coming Soon1 beds 1 baths950 sq. ft.
18-65 211th Street #4G, Bayside, NY 11360
MLS# 1068257Listed by: KELLER WILLIAMS RLTY LANDMARK - New
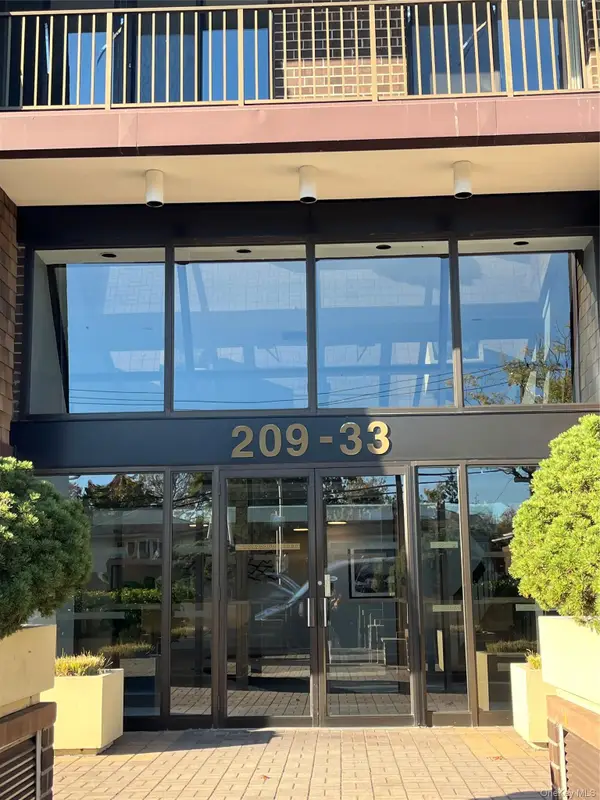 $799,000Active2 beds 2 baths1,121 sq. ft.
20933 26th Avenue #3J, Bayside, NY 11360
MLS# 1070392Listed by: AGRANOFF REAL ESTATE - New
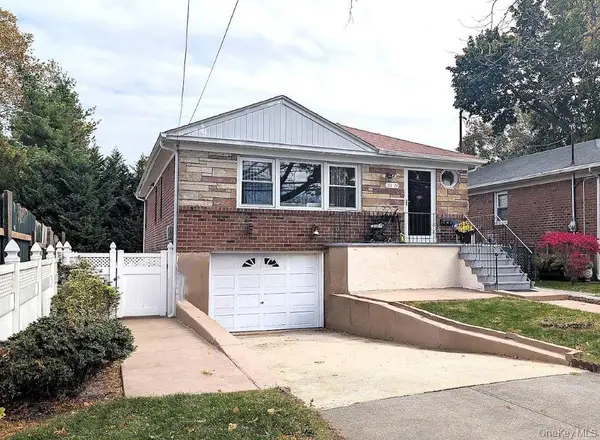 $1,320,000Active3 beds 3 baths2,229 sq. ft.
3319 Bell Boulevard, Bayside, NY 11361
MLS# 1070211Listed by: REO EDGE LLC - New
 $1,588,800Active5 beds 3 baths2,672 sq. ft.
79-06 214th Street, Bayside, NY 11364
MLS# 1067040Listed by: COMPASS GREATER NY LLC - New
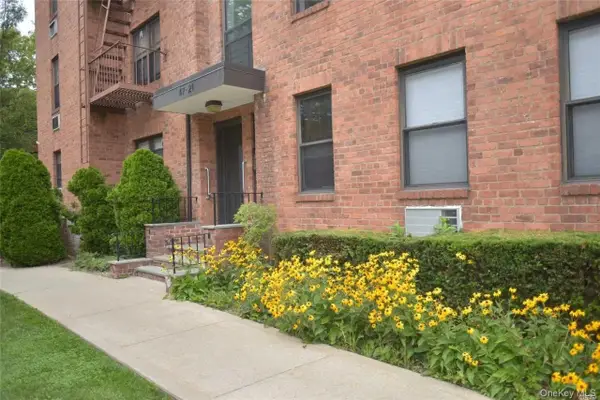 $275,000Active1 beds 1 baths700 sq. ft.
47-21 215th Place #1D, Bayside, NY 11361
MLS# 1070524Listed by: PROSPES REAL ESTATE CORP - New
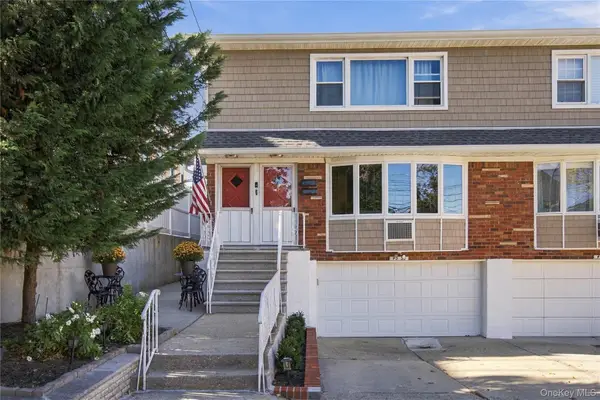 $1,950,000Active6 beds 5 baths2,304 sq. ft.
4330 222nd Street, Bayside, NY 11361
MLS# 1068038Listed by: DANIEL GALE SOTHEBYS INTL RLTY - New
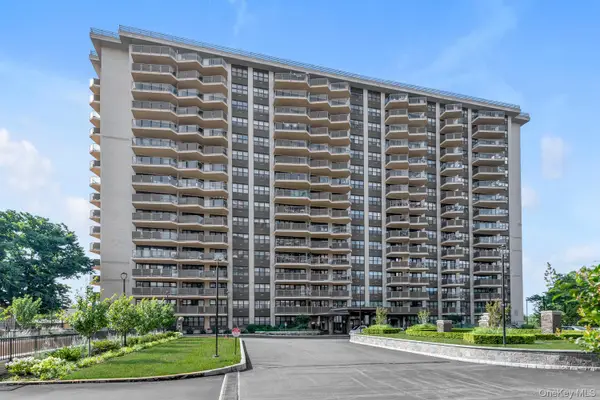 $395,000Active1 beds 1 baths800 sq. ft.
18-05 215th Street #15A, Bayside, NY 11360
MLS# 1070202Listed by: KELLER WILLIAMS RLTY LANDMARK - New
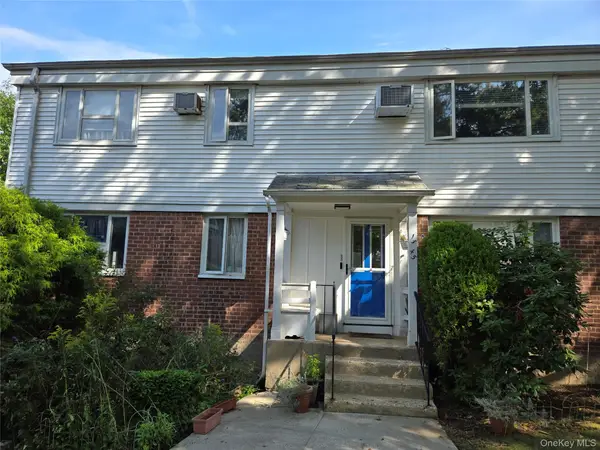 $575,000Active3 beds 1 baths1,100 sq. ft.
13-45 212th Street #289, Bayside, NY 11360
MLS# 1068356Listed by: BILL GALLO REALTY - New
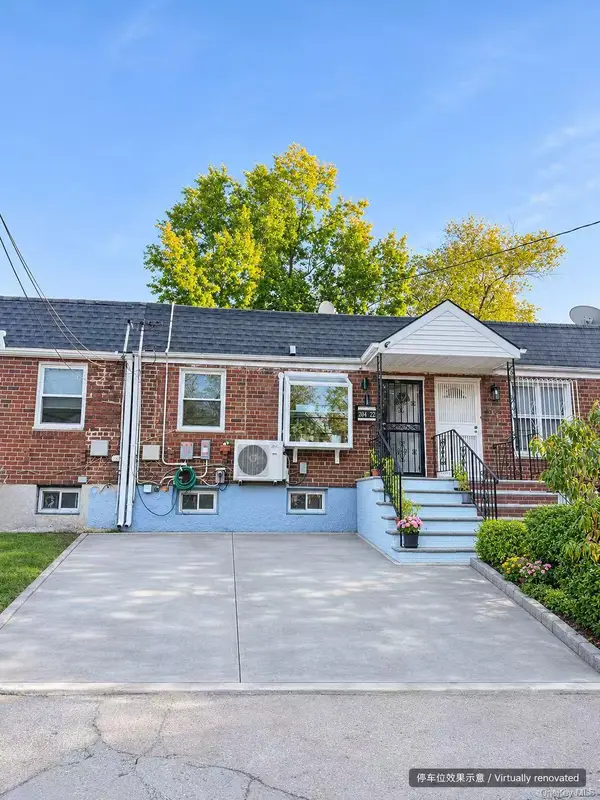 $799,000Active3 beds 2 baths1,500 sq. ft.
20422 45th Drive, Bayside, NY 11361
MLS# 1069927Listed by: E REALTY INTERNATIONAL CORP


Protect your home and budget from life's surprises with an Assurant Home Warranty, backed by a partner that supports you through every step of homeownership. Explore Plans.
© 2026 Better Homes and Gardens Real Estate LLC. An Anywhere Real Estate company. All rights reserved. Better Homes and Gardens® Real Estate is a registered trademark owned by Meredith Operations Corporation, licensed to Better Homes and Gardens Real Estate LLC and used with permission. Better Homes and Gardens Real Estate LLC fully supports the principles of the Fair Housing Act and the Equal Opportunity Act. Listing information is deemed reliable but is not guaranteed accurate.
Each office is independently owned and operated.
Any services or products provided by third parties are not provided by, affiliated with or related to Better Homes and Gardens Real Estate LLC, or its affiliated companies.