
18-50 211th Street #6B, Bayside, NY 11360
Local realty services provided by:Better Homes and Gardens Real Estate Realty Connect
18-50 211th Street #6B,Bayside, NY 11360
$268,000
- 1 Beds
- 1 Baths
- 930 sq. ft.
- Co-op
- Active
Listed by: belinda m. chin woo
Office: douglas elliman real estate
MLS#:1050134
Source:OneKey MLS
Price summary
- Price:$268,000
- Price per sq. ft.:$288.17
About this home
Bright Oversize (Approximately 930sf-/+) JR4/1-Bedroom Possible Flex '2nd-Bedroom' Co-op ... Top-Floor/No-Apartment above ... in Heart of Bay Terrace/Bayside Co-op!
Enjoy Panoramic Bright South-West-Skyline and Treetop! Updated 1-Bedroom and Windowed-Bathroom Wonderful Wood Floors, Generous Closet space Galore, and a flexible layout to Create your own Lifestyle!
Versatile Spacious ‘Room-size’ Foyer can accommodate Dining or a Home Office. Open layout Living room leads to a Corner Dining Alcove easily-convertible for Guest ‘2nd-Bedroom’ area, Den/office, or Exercise Space. Comfortable Primary-bedroom includes a double closet and room for home office. Updated Windowed Spacious Galley Eat-in Kitchen and Windowed bathroom.
ALL-Inclusive ‘Basic’-Maintenance (electric, gas, heat, and water) No Monthly-Separate Electric Bill! Unlimited air conditioning (fee+)! Optional-Assigned outdoor parking (fee+)! Building laundry is on the lobby level.
Everyday Conveniences! One-Block to Bay Terrace Shopping Center, Dining, Drug Store, Multi-Complex movie theater and More! Nearby Community Sports, Tennis, Pool Complex (Not part of Co-op/Additional fees+). Enjoy Nature! Along Exercise Path, Marina, Fort Totten, and Clearview Park Golf Course(fee+)!.. Express & Local Bus service across the street (NYC-Manhattan, LIRR, Subway, Flushing and More!) Make Offers! Make this your Next Home!...
Contact an agent
Home facts
- Year built:1959
- Subdivision & Development:Bay Terrace Section X
- Listing ID #:1050134
- Added:52 day(s) ago
- Updated:November 09, 2026 at 12:16 PM
Rooms and interior
- Bedrooms:1
- Total bathrooms:1
- Full bathrooms:1
- Rooms Total:4
- Flooring:Hardwood
- Dining Description:Formal Dining
- Kitchen Description:Dishwasher, Galley Type Kitchen, Microwave, Refrigerator, Stainless Steel Appliance(s), Walk Through Kitchen
- Bedroom Description:First Floor Bedroom
- Living area:930 sq. ft.
Heating and cooling
- Heating:Natural Gas, Steam
Structure and exterior
- Year built:1959
- Building area:930 sq. ft.
- Architectural Style:Mid Rise
- Construction Materials:Brick
- Exterior Features:Courtyard
- Levels:1 Story
Schools
- High school:Bayside High School
- Middle school:Bell Academy
- Elementary school:Ps 169 Bay Terrace
Utilities
- Water:Public
- Sewer:Public Sewer
Finances and disclosures
- Price:$268,000
- Price per sq. ft.:$288.17
Features and amenities
- Appliances:Dishwasher, Microwave, Refrigerator, Stainless Steel Appliance(s)
- Laundry features:Common Area
- Amenities:Elevator(s), Entrance Foyer, Live In Super, Open Floorplan, Parking, Walk-In Closet(s)
Parking
- Total parking spaces:1
- Parking description:Assigned, Off Street, Parking Lot, Private
- Garage:Yes
New listings near 18-50 211th Street #6B
- Coming Soon
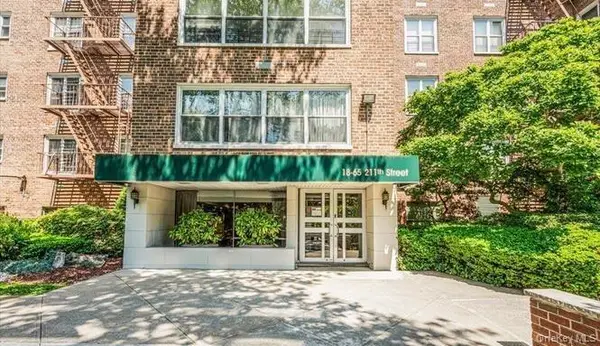 $229,888Coming Soon1 beds 1 baths950 sq. ft.
18-65 211th Street #4G, Bayside, NY 11360
MLS# 1068257Listed by: KELLER WILLIAMS RLTY LANDMARK - New
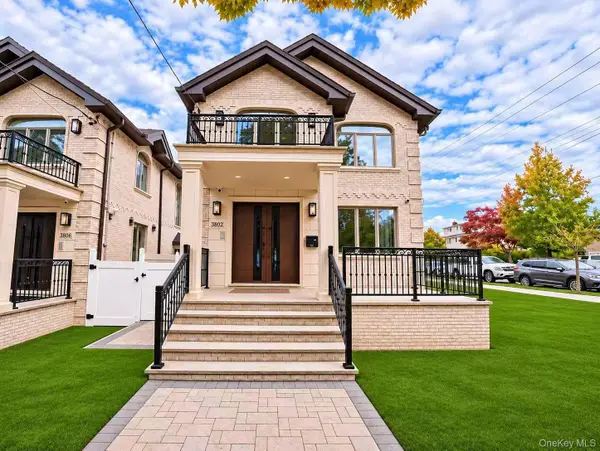 $2,268,000Active3 beds 4 baths
3802 211 Street, Bayside, NY 11361
MLS# 1071763Listed by: WORLD PROP INTL SEA TO SKY - New
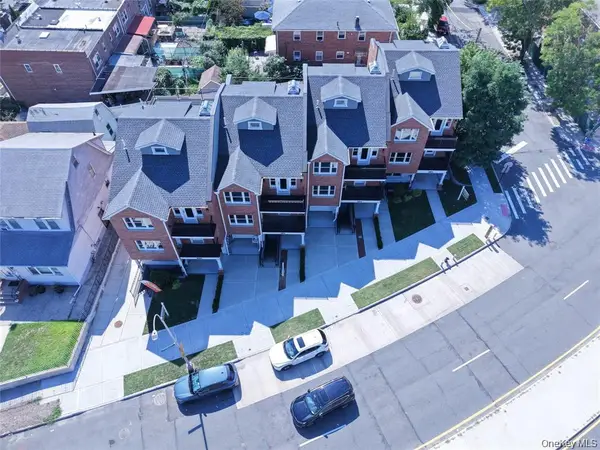 $2,480,000Active8 beds 7 baths
37-08 Francis Lewis Boulevard, Bayside, NY 11361
MLS# 1071709Listed by: SWEET KEY REALTY GROUP INC  $618,000Active1 beds 1 baths700 sq. ft.
1230 Estates Lane #1, Bayside, NY 11360
MLS# 1052918Listed by: H B LANDMARK REAL ESTATE INC- New
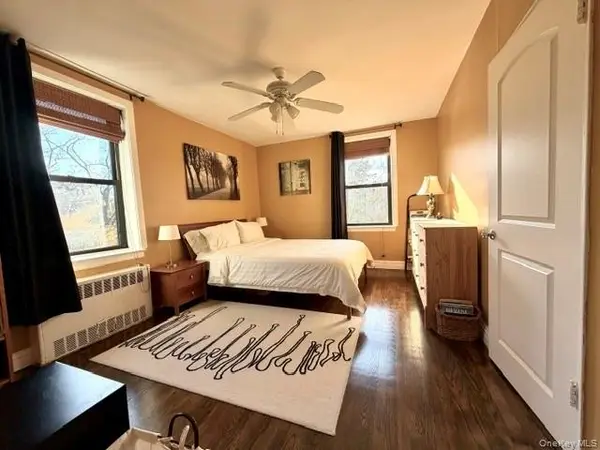 $299,000Active1 beds 1 baths780 sq. ft.
216-10 77th Avenue #6L, Bayside, NY 11364
MLS# 1071352Listed by: WINZONE REALTY INC - New
 $518,888Active2 beds 2 baths1,200 sq. ft.
23-25 Bell Boulevard #3B, Bayside, NY 11360
MLS# 1065450Listed by: DOUGLAS ELLIMAN REAL ESTATE - New
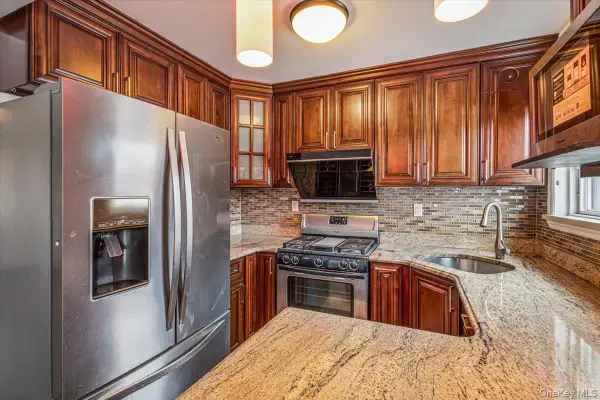 $485,000Active3 beds 1 baths936 sq. ft.
68-38 Springfield Boulevard #2, Bayside, NY 11364
MLS# 1070904Listed by: WINZONE REALTY INC - New
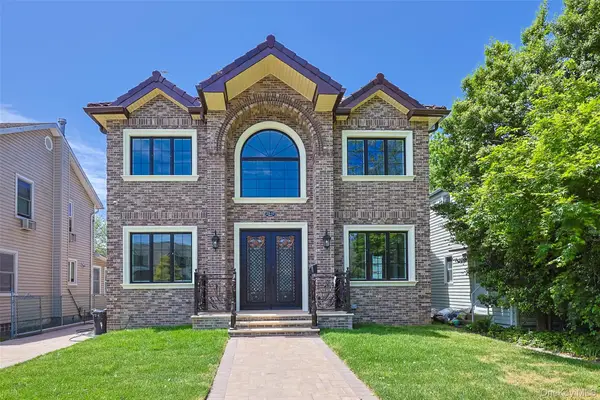 $2,390,000Active4 beds 5 baths2,604 sq. ft.
23-10 205th Street, Bayside, NY 11360
MLS# 1070999Listed by: E REALTY INTERNATIONAL CORP - New
 $1,590,000Active7 beds 5 baths3,750 sq. ft.
6411 232nd Street, Bayside, NY 11364
MLS# 1071002Listed by: BILLION HOMES REALTY CORP - New
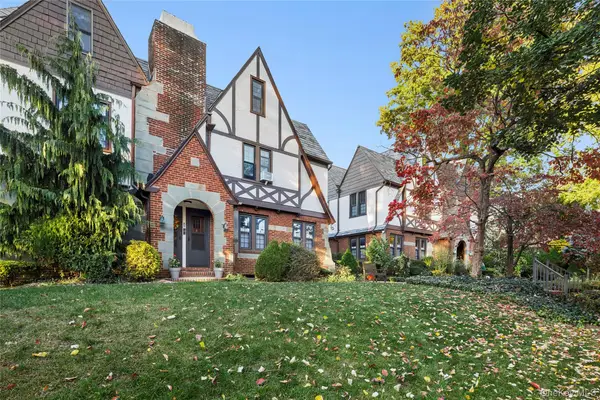 $578,000Active2 beds 1 baths900 sq. ft.
215-05 43rd Avenue #8, Bayside, NY 11361
MLS# 1070809Listed by: DOUGLAS ELLIMAN REAL ESTATE


Protect your home and budget from life's surprises with an Assurant Home Warranty, backed by a partner that supports you through every step of homeownership. Explore Plans.
© 2026 Better Homes and Gardens Real Estate LLC. An Anywhere Real Estate company. All rights reserved. Better Homes and Gardens® Real Estate is a registered trademark owned by Meredith Operations Corporation, licensed to Better Homes and Gardens Real Estate LLC and used with permission. Better Homes and Gardens Real Estate LLC fully supports the principles of the Fair Housing Act and the Equal Opportunity Act. Listing information is deemed reliable but is not guaranteed accurate.
Each office is independently owned and operated.
Any services or products provided by third parties are not provided by, affiliated with or related to Better Homes and Gardens Real Estate LLC, or its affiliated companies.