
18-84A Corporal Kennedy Street, Bayside, NY 11360
Local realty services provided by:Better Homes and Gardens Real Estate Realty Connect
18-84A Corporal Kennedy Street,Bayside, NY 11360
$868,000
- 3 Beds
- 3 Baths
- 1,200 sq. ft.
- Condominium
- Active
Listed by: po wei tair
Office: re/max 1st choice
MLS#:1073449
Source:OneKey MLS
Price summary
- Price:$868,000
- Price per sq. ft.:$723.33
- Monthly HOA dues:$558
About this home
Low Maintenance all brick townhouse living in the Bayside Townhouse Condos of Bay Terrace. This triplex sits back from the street along a landscaped walkway and offers three bedrooms, a finished basement and a private fenced backyard. Inside hardwood floors, crown molding and recessed lighting carry through the living room into an open eat-in kitchen with custom cabinetry and granite counters. Step out to the deck for morning coffee, summer dinners or a quiet evening outdoors. The three bedrooms include his and hers closets and a walk-in closet, and each floor has its own bathroom. The finished basement adds flexible space for a home office, gym or media room, plus laundry and storage, with more storage in the attic. Central air, gas heat and an assigned parking space keep daily life simple. Monthly common charges cover water, sewer, trash, snow removal, grounds care and exterior maintenance, so your weekends stay yours, and pets are welcome. The Q28 stops at Corporal Kennedy Street and 23rd Avenue, QM2 and QM32 express buses to Midtown and the LIRR are nearby. Bay Terrace Shopping Center, the Bay Terrace Library, a community pool, Bell Boulevard dining, the Clearview Expressway and the Cross Island Parkway are all within easy reach....
Contact an agent
Home facts
- Year built:1966
- Subdivision & Development:Towne House Condo
- Listing ID #:1073449
- Added:1 day(s) ago
- Updated:November 13, 2026 at 08:46 PM
Rooms and interior
- Bedrooms:3
- Total bathrooms:3
- Full bathrooms:2
- Half bathrooms:1
- Rooms Total:6
- Flooring:Hardwood
- Dining Description:Formal Dining
- Kitchen Description:Cooktop, Dishwasher, Microwave, Refrigerator
- Basement:Yes
- Basement Description:Finished, Full
- Living area:1,200 sq. ft.
Heating and cooling
- Cooling:Central Air
- Heating:Natural Gas
- Central air:Yes
Structure and exterior
- Year built:1966
- Building area:1,200 sq. ft.
- Lot Features:Near Public Transit, Private
- Construction Materials:Brick
Schools
- High school:Bayside High School
- Middle school:Is 25 Adrien Block
- Elementary school:Ps 169 Bay Terrace
Utilities
- Water:Public
- Sewer:Public Sewer
Finances and disclosures
- Price:$868,000
- Price per sq. ft.:$723.33
- Tax amount:$7,012 (2026)
Features and amenities
- Appliances:Cooktop, Dishwasher, Dryer, Microwave, Refrigerator, Washer
- Laundry features:Dryer, Washer, Washer/Dryer Hookup
- Amenities:Granite Counters, Open Floorplan
Parking
- Total parking spaces:1
- Parking description:Assigned, Parking Lot
New listings near 18-84A Corporal Kennedy Street
- Coming Soon
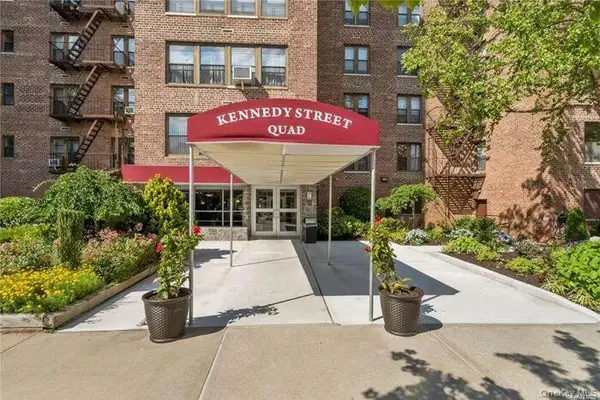 $375,000Coming Soon2 beds 2 baths1,282 sq. ft.
18-75 Corporal Kennedy Street #6F, Bayside, NY 11360
MLS# 1071869Listed by: KELLER WILLIAMS RLTY LANDMARK - New
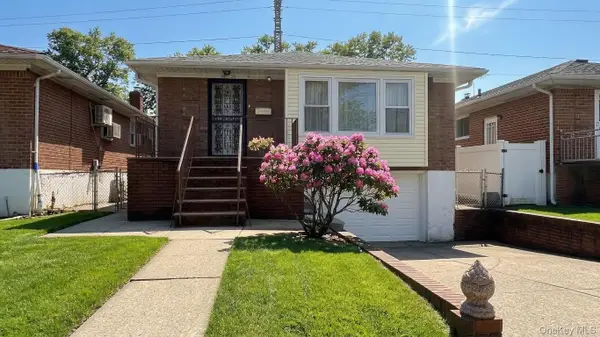 $1,098,000Active3 beds 2 baths1,300 sq. ft.
200-30 39th Avenue, Bayside, NY 11361
MLS# 1073702Listed by: FOUR SEASONS OF NY INC 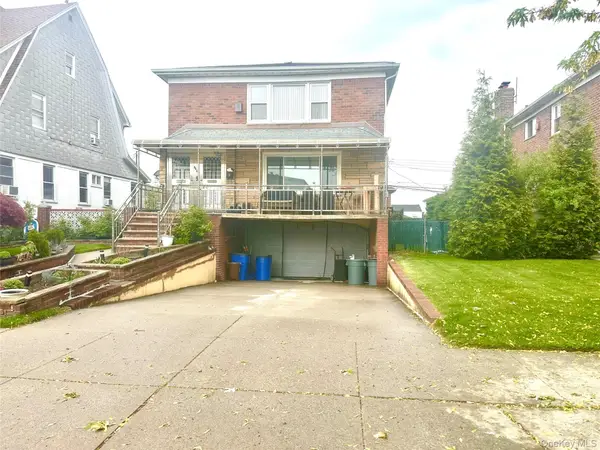 $1,830,000Active7 beds 5 baths
5835 229th Street, Bayside, NY 11364
MLS# 1051092Listed by: NYC MODERN REALTY INC- New
 $299,000Active1 beds 1 baths700 sq. ft.
226-23 Union Turnpike #A, Bayside, NY 11364
MLS# 1073472Listed by: SICA REALTY GROUP LLC - New
 $325,000Active1 beds 1 baths750 sq. ft.
224-31 Kingsbury Avenue #B, Bayside, NY 11364
MLS# 1073263Listed by: PROSPES REAL ESTATE CORP - Open Sat, 1 to 3pmNew
 $1,580,000Active4 beds 4 baths2,280 sq. ft.
213-07 28th Avenue, Bayside, NY 11360
MLS# 1073167Listed by: WINZONE REALTY INC - Open Sun, 2 to 3:30pmNew
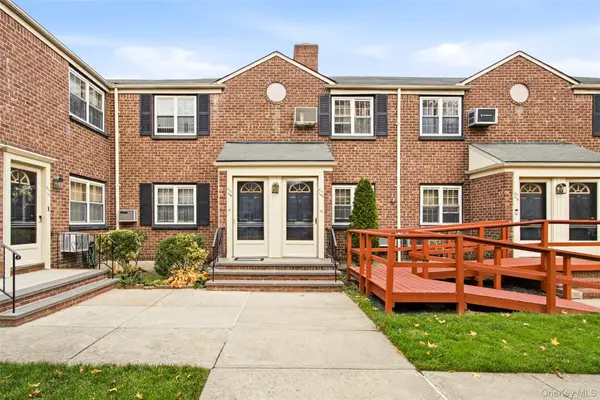 $319,999Active2 beds 1 baths1,000 sq. ft.
211-19 73rd Avenue #1A, Bayside, NY 11364
MLS# 1072299Listed by: EPIQUE REALTY - New
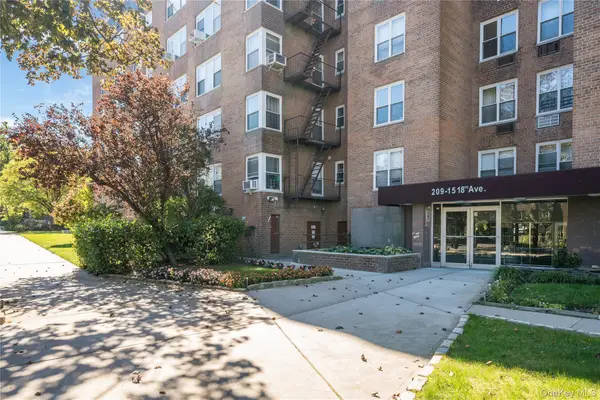 $335,000Active1 beds 1 baths
209-15 18th Avenue #2B, Bayside, NY 11360
MLS# 1072627Listed by: SERHANT EAST END LLC - Open Sat, 3 to 5pmNew
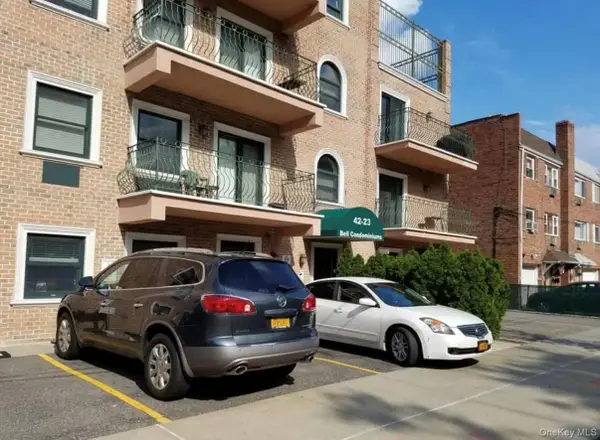 $790,000Active2 beds 2 baths1,451 sq. ft.
42-23 212th Street #4A, Bayside, NY 11361
MLS# 1072114Listed by: WINZONE REALTY INC


Protect your home and budget from life's surprises with an Assurant Home Warranty, backed by a partner that supports you through every step of homeownership. Explore Plans.
© 2026 Better Homes and Gardens Real Estate LLC. An Anywhere Real Estate company. All rights reserved. Better Homes and Gardens® Real Estate is a registered trademark owned by Meredith Operations Corporation, licensed to Better Homes and Gardens Real Estate LLC and used with permission. Better Homes and Gardens Real Estate LLC fully supports the principles of the Fair Housing Act and the Equal Opportunity Act. Listing information is deemed reliable but is not guaranteed accurate.
Each office is independently owned and operated.
Any services or products provided by third parties are not provided by, affiliated with or related to Better Homes and Gardens Real Estate LLC, or its affiliated companies.