
202-37 46th Avenue, Bayside, NY 11361
Local realty services provided by:Better Homes and Gardens Real Estate Realty Connect
Listed by: po wei tair
Office: re/max 1st choice
MLS#:1024931
Source:OneKey MLS
Price summary
- Price:$828,000
- Price per sq. ft.:$608.82
About this home
South facing all brick attached Colonial in Bayside offers a smart two-level layout with genuine separation between floors. Arrive through the entry foyer of the ground level, where the dedicated laundry room, a one-car attached garage, and a private driveway keep the practical side of daily life quietly out of the way, while the primary bedroom, with direct backyard access, plenty of closet space, and a full bathroom, creates a flexible space that feels removed from the rest of the home. Step upstairs and the living and dining room combo provides a comfortable connection with the adjoining eat-in kitchen. Completing the layout are two additional bedrooms and a second full bathroom. Hardwood floors run throughout, central air and gas heat keep the seasons manageable, New roof, Zoned for District 26 schools, including PS 162 John Golden, MS 158 Marie Curie, and Francis Lewis High School. Centrally positioned between the Francis Lewis Boulevard, Northern Boulevard, and the LIE, with H-Mart, 7-11, the local library, multiple dining options, and Q27, Q31, Q76, Q12/Q13, N20/N21 bus service all within a short walk, plus easy connections to the LIRR and express bus to Midtown Manhattan. "HOUSE SOLD AS IS CONDITION"...
Contact an agent
Home facts
- Year built:1950
- Listing ID #:1024931
- Added:73 day(s) ago
- Updated:September 24, 2026 at 11:07 AM
Rooms and interior
- Bedrooms:3
- Total bathrooms:2
- Full bathrooms:2
- Rooms Total:6
- Flooring:Hardwood
- Dining Description:Eat-In Kitchen
- Kitchen Description:Eat-in Kitchen, Refrigerator
- Basement:Yes
- Living area:1,360 sq. ft.
Heating and cooling
- Cooling:Central Air
- Heating:Natural Gas
- Central air:Yes
Structure and exterior
- Year built:1950
- Building area:1,360 sq. ft.
- Lot area:0.04 Acres
- Lot Features:Near Public Transit
- Architectural Style:Colonial
- Construction Materials:Brick
- Levels:2 Story
Schools
- High school:Francis Lewis High School
- Middle school:Ms 158 Marie Curie
- Elementary school:Ps 162 John Golden
Utilities
- Water:Public
- Sewer:Public Sewer
Finances and disclosures
- Price:$828,000
- Price per sq. ft.:$608.82
- Tax amount:$6,680 (2025)
Features and amenities
- Appliances:Refrigerator, Washer
- Laundry features:Washer, Washer/Dryer Hookup
- Amenities:Entrance Foyer
Parking
- Parking description:Attached, Driveway, Garage
- Garage:Yes
- Garage spaces:1
New listings near 202-37 46th Avenue
- Coming Soon
 $625,000Coming Soon1 beds 1 baths700 sq. ft.
20550 Brian Crescent #1076, Bayside, NY 11360
MLS# 1032358Listed by: DANIEL GALE SOTHEBYS INTL RLTY - Open Sat, 1:30 to 3pmNew
 $799,000Active2 beds 3 baths1,800 sq. ft.
1301 Michael Court #1623, Bayside, NY 11360
MLS# 1051696Listed by: LAFFEY REAL ESTATE - New
 $738,000Active3 beds 2 baths1,058 sq. ft.
220-30 64th Avenue #370, Bayside, NY 11364
MLS# 1049670Listed by: CENTURY HOMES REALTY GROUP LLC - Open Sat, 12 to 2pmNew
 $968,000Active3 beds 3 baths1,500 sq. ft.
21417 45th Drive, Bayside, NY 11361
MLS# 1054320Listed by: ROYALUX REALTY LLC - New
 $399,000Active2 beds 2 baths1,200 sq. ft.
23-35 Bell Blvd. #4H, Bayside, NY 11360
MLS# 1050057Listed by: DOUGLAS ELLIMAN REAL ESTATE - Open Mon, 5 to 6pmNew
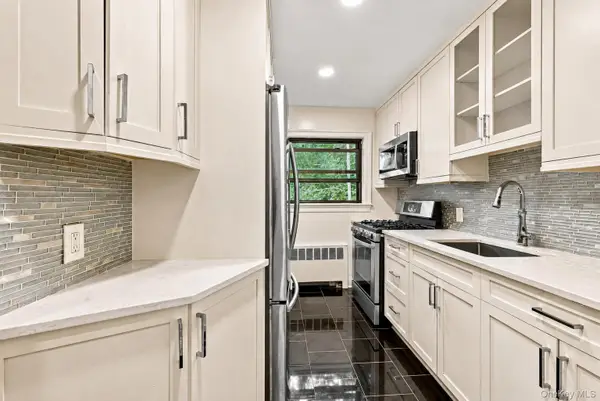 $380,000Active2 beds 1 baths725 sq. ft.
73-02 Springfield Boulevard #2nd Fl, Bayside, NY 11364
MLS# 1054189Listed by: LIFCHA ZWEIG - New
 $1,298,000Active4 beds 3 baths1,593 sq. ft.
2843 Corporal Kennedy Street, Bayside, NY 11360
MLS# 1053823Listed by: CHASE GLOBAL REALTY CORP - New
 $1,058,000Active3 beds 2 baths1,732 sq. ft.
4124 210th Street, Bayside, NY 11361
MLS# 1053877Listed by: A TEAM REAL ESTATE GROUP - New
 $659,000Active1 beds 1 baths950 sq. ft.
209-45 26th Avenue #3F, Bayside, NY 11360
MLS# 1053665Listed by: KELLER WILLIAMS RLTY LANDMARK - New
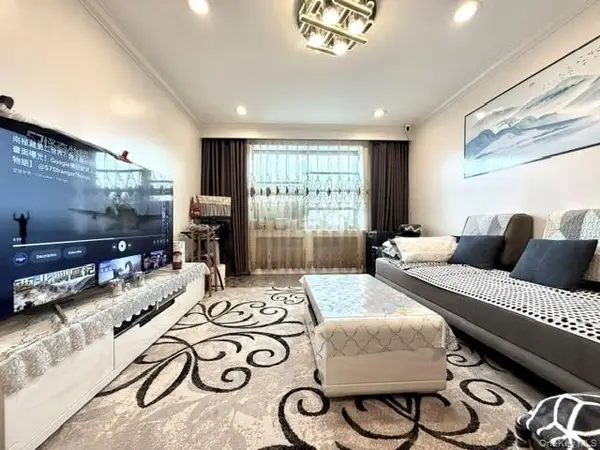 $298,000Active1 beds 1 baths700 sq. ft.
73-23 210th Street #6C, Bayside, NY 11364
MLS# 1053300Listed by: WINZONE REALTY INC


Protect your home and budget from life's surprises with an Assurant Home Warranty, backed by a partner that supports you through every step of homeownership. Explore Plans.
© 2026 Better Homes and Gardens Real Estate LLC. An Anywhere Real Estate company. All rights reserved. Better Homes and Gardens® Real Estate is a registered trademark owned by Meredith Operations Corporation, licensed to Better Homes and Gardens Real Estate LLC and used with permission. Better Homes and Gardens Real Estate LLC fully supports the principles of the Fair Housing Act and the Equal Opportunity Act. Listing information is deemed reliable but is not guaranteed accurate.
Each office is independently owned and operated.
Any services or products provided by third parties are not provided by, affiliated with or related to Better Homes and Gardens Real Estate LLC, or its affiliated companies.