
20411 38th Avenue, Bayside, NY 11361
Local realty services provided by:Better Homes and Gardens Real Estate Realty Connect
20411 38th Avenue,Bayside, NY 11361
$1,780,000
- 4 Beds
- 4 Baths
- 1,986 sq. ft.
- Single family
- Active
Upcoming open houses
- Sun, Nov 2201:00 pm - 03:00 pm
Listed by: huanyan li
Office: prospes real estate corp
MLS#:1075234
Source:OneKey MLS
Price summary
- Price:$1,780,000
- Price per sq. ft.:$896.27
About this home
Welcome to 204-11 38th Avenue, Bayside, NY 11361! Built in 2020, this beautiful detached 1-family home offers modern comfort, generous living space, and a thoughtfully designed layout. Featuring 4 spacious bedrooms, 4 full bathrooms, and approximately 1,986 sq. ft. of living space on a 50 x 80 ft. lot, this home is perfect for comfortable everyday living and entertaining. The inviting living area flows into a formal dining room, ideal for family gatherings and special occasions. A full basement provides additional flexible space to suit your needs. Enjoy the convenience of private driveway parking and annual property taxes of approximately $12,708. Situated in the desirable Bayside neighborhood, this home offers a wonderful combination of modern living, space, and convenience. Don't miss this fantastic opportunity to own a newer construction home in Bayside!
Contact an agent
Home facts
- Year built:2026
- Listing ID #:1075234
- Added:2 day(s) ago
- Updated:November 22, 2026 at 08:43 PM
Rooms and interior
- Bedrooms:4
- Total bathrooms:4
- Full bathrooms:4
- Rooms Total:14
- Dining Description:Formal Dining
- Kitchen Description:Dishwasher, Refrigerator
- Bedroom Description:First Floor Bedroom
- Basement:Yes
- Basement Description:Full
- Living area:1,986 sq. ft.
Heating and cooling
- Heating:Natural Gas
Structure and exterior
- Year built:2026
- Building area:1,986 sq. ft.
- Lot area:0.09 Acres
- Architectural Style:Colonial
- Construction Materials:Frame
Schools
- High school:Bayside High School
- Middle school:Is 25 Adrien Block
- Elementary school:Ps 159
Utilities
- Water:Public
- Sewer:Public Sewer
Finances and disclosures
- Price:$1,780,000
- Price per sq. ft.:$896.27
- Tax amount:$12,708 (2026)
Features and amenities
- Appliances:Dishwasher, Dryer, Refrigerator, Washer
- Laundry features:Dryer, Washer
Parking
- Parking description:Driveway, Private
New listings near 20411 38th Avenue
- Open Sun, 2 to 3:30pmNew
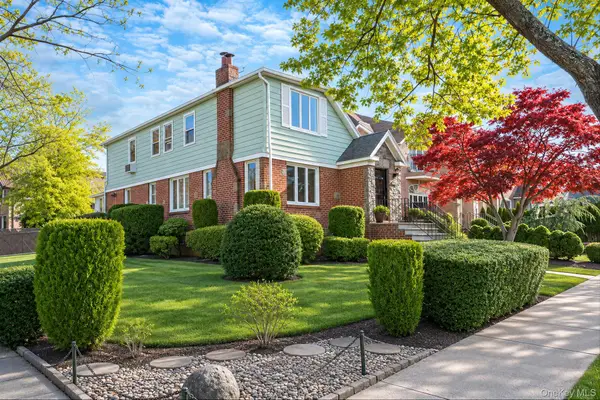 $1,285,000Active5 beds 3 baths1,700 sq. ft.
2703 203rd Street, Bayside, NY 11360
MLS# 1075442Listed by: COMPASS GREATER NY LLC - New
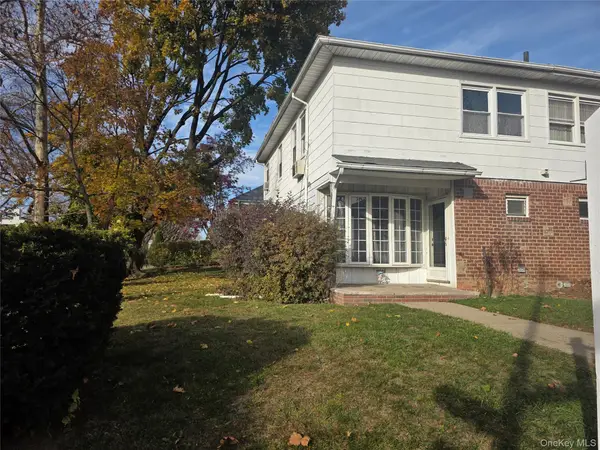 $918,000Active3 beds 2 baths1,122 sq. ft.
21603 46th Avenue, Bayside, NY 11361
MLS# 1075430Listed by: RE/MAX 1ST CHOICE - New
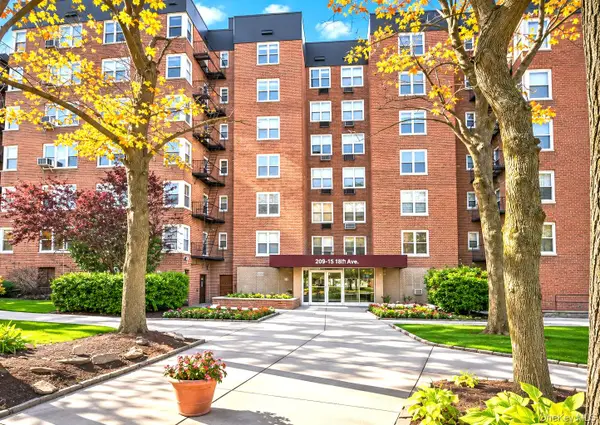 $308,800Active1 beds 1 baths807 sq. ft.
209-15 18th Avenue #4E, Bayside, NY 11360
MLS# 1074562Listed by: RE/MAX 1ST CHOICE - Open Sun, 11:30am to 2:30pmNew
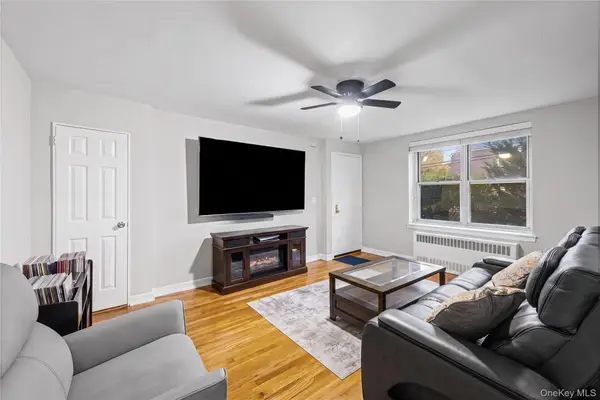 $259,000Active1 beds 1 baths600 sq. ft.
3541 205th Street #291, Bayside, NY 11361
MLS# 1074665Listed by: HOWARD HANNA COACH - New
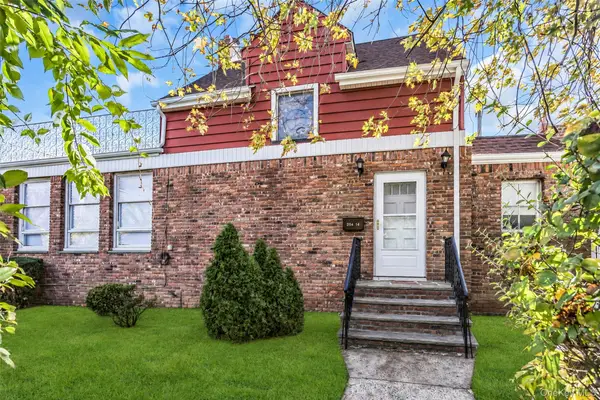 $949,000Active2 beds 2 baths1,304 sq. ft.
204-14 39th Avenue, Bayside, NY 11361
MLS# 1074794Listed by: DOUGLAS ELLIMAN REAL ESTATE - New
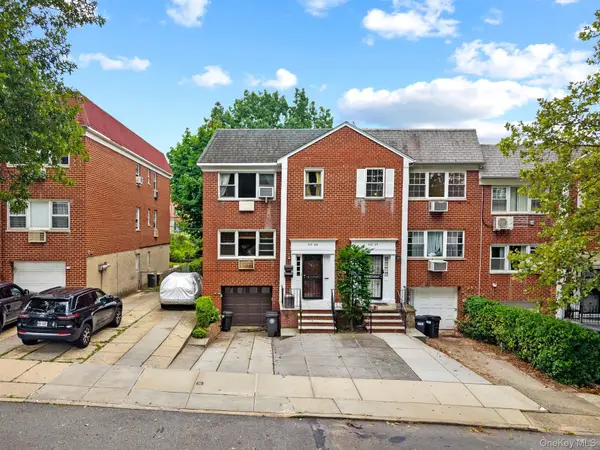 $1,499,000Active6 beds 5 baths2,550 sq. ft.
21266 16th Avenue, Bayside, NY 11360
MLS# 1074826Listed by: TAPESTRY REAL ESTATE OF QUEENS - New
 $1,178,888Active4 beds 2 baths1,560 sq. ft.
56-04 213th Street, Bayside, NY 11364
MLS# 1074615Listed by: KELLER WILLIAMS RLTY LANDMARK - Open Sun, 1 to 3pmNew
 Listed by BHGRE$295,000Active1 beds 1 baths925 sq. ft.
211-35 23rd Avenue #5J, Bayside, NY 11360
MLS# 1074532Listed by: BH&G R E REALTY CONNECT - New
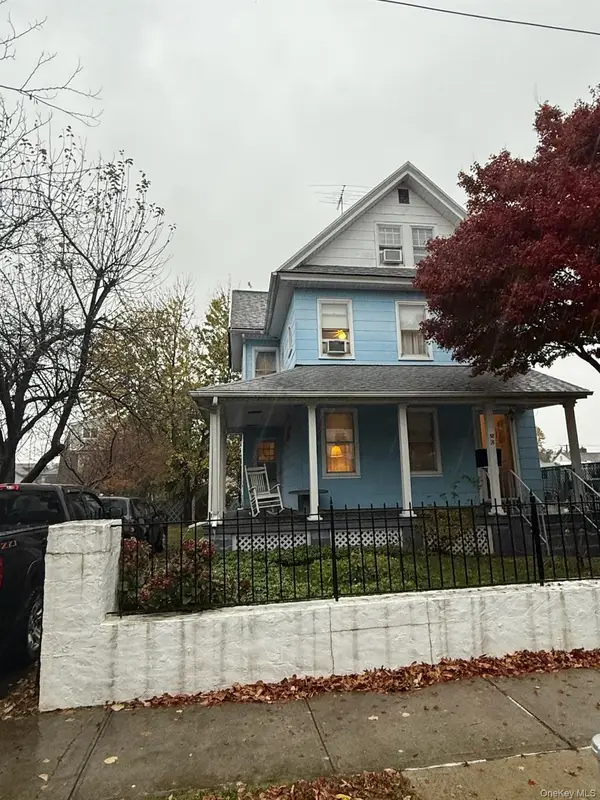 $1,150,000Active5 beds 2 baths1,549 sq. ft.
38-18 215th Place, Bayside, NY 11361
MLS# 1073695Listed by: MAUREEN FOLAN R E GROUP LLC


Protect your home and budget from life's surprises with an Assurant Home Warranty, backed by a partner that supports you through every step of homeownership. Explore Plans.
© 2026 Better Homes and Gardens Real Estate LLC. An Anywhere Real Estate company. All rights reserved. Better Homes and Gardens® Real Estate is a registered trademark owned by Meredith Operations Corporation, licensed to Better Homes and Gardens Real Estate LLC and used with permission. Better Homes and Gardens Real Estate LLC fully supports the principles of the Fair Housing Act and the Equal Opportunity Act. Listing information is deemed reliable but is not guaranteed accurate.
Each office is independently owned and operated.
Any services or products provided by third parties are not provided by, affiliated with or related to Better Homes and Gardens Real Estate LLC, or its affiliated companies.