
209-33 26th Avenue #TJ, Bayside, NY 11360
Local realty services provided by:Better Homes and Gardens Real Estate Green Team
209-33 26th Avenue #TJ,Bayside, NY 11360
$758,800
- 2 Beds
- 2 Baths
- 1,262 sq. ft.
- Condominium
- Pending
Listed by: fei guo
Office: skylux realty inc
MLS#:1002489
Source:OneKey MLS
Price summary
- Price:$758,800
- Price per sq. ft.:$601.27
- Monthly HOA dues:$791
About this home
Beautifully maintained terrace-level corner condo located in the highly sought-after Bayside community of Bayside Mews Condominium. This spacious 2-bedroom, 2-full bathroom residence offers approximately 1,262 sq ft of comfortable living space with abundant natural sunlight streaming through newly installed windows. Featuring a desirable layout with generous living and dining areas, in-unit washer and dryer, assigned indoor garage parking, and a private terrace backyard perfect for relaxing, gardening, or entertaining. Low monthly maintenance of $791 includes indoor garage parking (owner pays electricity). Optional Bay Club membership., provides access to resort-style amenities including indoor/outdoor pools, fitness center, hot tub, tennis, basketball, racquetball, movie room, BBQ area, children’s playroom, and more. Conveniently located near Bay Terrace Shopping Center, Bell Blvd restaurants and cafés, parks, shopping, nearby Long Island Railroad, Q13/Q28/QM20 bus lines, and major highways including the Cross Island Parkway, Clearview Expressway, and Long Island Expressway. Excellent opportunity for both end-users and investors alike....
Contact an agent
Home facts
- Year built:1982
- Subdivision & Development:Bayside Mews Condominium
- Listing ID #:1002489
- Added:139 day(s) ago
- Updated:October 09, 2026 at 08:57 AM
Rooms and interior
- Bedrooms:2
- Total bathrooms:2
- Full bathrooms:2
- Rooms Total:6
- Kitchen Description:Cooktop, Oven, Refrigerator
- Living area:1,262 sq. ft.
Heating and cooling
- Heating:Electric, Natural Gas
Structure and exterior
- Year built:1982
- Building area:1,262 sq. ft.
- Construction Materials:Brick
Schools
- High school:Bayside High School
- Middle school:Is 25 Adrien Block
- Elementary school:Ps 169 Bay Terrace
Utilities
- Water:Public
- Sewer:Public Sewer
Finances and disclosures
- Price:$758,800
- Price per sq. ft.:$601.27
- Tax amount:$5,366 (2025)
Features and amenities
- Appliances:Cooktop, Oven, Refrigerator
Parking
- Parking description:Assigned, Garage
- Garage:Yes
- Garage spaces:1
New listings near 209-33 26th Avenue #TJ
- Coming Soon
 $625,000Coming Soon1 beds 1 baths700 sq. ft.
20550 Brian Crescent #1076, Bayside, NY 11360
MLS# 1032358Listed by: DANIEL GALE SOTHEBYS INTL RLTY - Open Sat, 1 to 2:30pm
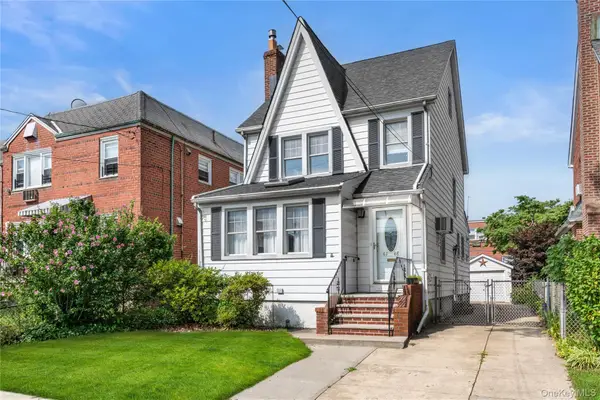 $1,180,000Active3 beds 3 baths1,584 sq. ft.
6148 220th Street, Bayside, NY 11364
MLS# 1024330Listed by: COMPASS GREATER NY LLC - Open Sat, 1 to 3pmNew
 $369,900Active2 beds 1 baths1,075 sq. ft.
211-65 23rd. Avenue #3B, Bayside, NY 11360
MLS# 1060490Listed by: CENTURY HOMES REALTY GROUP LLC - New
 $319,888Active2 beds 1 baths1,000 sq. ft.
211-19 73 Avenue #1, Bayside, NY 11364
MLS# 1060696Listed by: KELLER WILLIAMS RLTY LANDMARK - New
 $399,000Active2 beds 1 baths
18-35 Corporal Kennedy Street #6D, Bayside, NY 11360
MLS# 1055951Listed by: COMPASS GREATER NY LLC - New
 $598,000Active2 beds 2 baths975 sq. ft.
14-82 212 Street #122, Bayside, NY 11360
MLS# 1058589Listed by: QUEENS QUALITY MANAGEMENT - New
 $1,698,000Active8 beds 6 baths3,265 sq. ft.
23-41 Corporal Kennedy Street, Bayside, NY 11360
MLS# 1060320Listed by: PROSPES REAL ESTATE CORP - New
 $400,000Active2 beds 1 baths900 sq. ft.
36-30 213th Street #2B, Bayside, NY 11361
MLS# 1060378Listed by: PROMISE REALTY LLC - Open Sat, 12 to 1:30pmNew
 $299,000Active1 beds 1 baths950 sq. ft.
18-40 211th Street #3J, Bayside, NY 11360
MLS# 1057281Listed by: DOUGLAS ELLIMAN REAL ESTATE - New
 $775,000Active2 beds 2 baths1,000 sq. ft.
2 Bay Club Drive #17G, Bayside, NY 11360
MLS# 1060003Listed by: AGRANOFF REAL ESTATE


Protect your home and budget from life's surprises with an Assurant Home Warranty, backed by a partner that supports you through every step of homeownership. Explore Plans.
© 2026 Better Homes and Gardens Real Estate LLC. An Anywhere Real Estate company. All rights reserved. Better Homes and Gardens® Real Estate is a registered trademark owned by Meredith Operations Corporation, licensed to Better Homes and Gardens Real Estate LLC and used with permission. Better Homes and Gardens Real Estate LLC fully supports the principles of the Fair Housing Act and the Equal Opportunity Act. Listing information is deemed reliable but is not guaranteed accurate.
Each office is independently owned and operated.
Any services or products provided by third parties are not provided by, affiliated with or related to Better Homes and Gardens Real Estate LLC, or its affiliated companies.