
221-51 59th Avenue, Bayside, NY 11364
Local realty services provided by:Better Homes and Gardens Real Estate Realty Connect
221-51 59th Avenue,Bayside, NY 11364
$1,768,888
- 4 Beds
- 3 Baths
- 3,374 sq. ft.
- Multi-family
- Coming Soon
Listed by: elena ermogenous
Office: elena ermogenous
MLS#:1060160
Source:OneKey MLS
Price summary
- Price:$1,768,888
- Price per sq. ft.:$524.27
About this home
Two Family residential HOME. LIVE IN ONE UNIT AND RENT THE SECOND UNIT -
Quadruplex Unit - Vacant - Ground Floor entrance to foyer and Office. Second level L-shaped Living Room/Dining Room and windowed eat-in kitchen. Third Level with three bedrooms: primary bedroom with ensuite bath, to other bedrooms and a second full bathroom. Lower Level - several steps down from Foyer basement with half bath and Laundry and utility rooms.
Duplex unit - Updated - Owner Occupied - to be delivered vacant. Side entrance - Stairs to L-shaped Living Room/Dining Room and windowed eat-in kitchen. Level with three bedrooms: primary bedroom with ensuite bath, to other bedrooms and a second full bathroom.
Contact an agent
Home facts
- Year built:1970
- Listing ID #:1060160
- Updated:October 10, 2026 at 12:50 PM
Rooms and interior
- Bedrooms:4
- Total bathrooms:3
- Full bathrooms:3
- Dining Description:Eat-In Kitchen
- Kitchen Description:Eat-in Kitchen
- Basement:Yes
- Basement Description:Finished, Full
- Living area:3,374 sq. ft.
Heating and cooling
- Cooling:Central Air
- Heating:Natural Gas
- Central air:Yes
Structure and exterior
- Year built:1970
- Building area:3,374 sq. ft.
- Lot area:0.08 Acres
- Construction Materials:Brick
Schools
- High school:Benjamin N Cardozo High School
- Middle school:Ms 158 Marie Curie
- Elementary school:Ps 203 Oakland Gardens
Utilities
- Water:Public
- Sewer:Public Sewer
Finances and disclosures
- Price:$1,768,888
- Price per sq. ft.:$524.27
- Tax amount:$16,000 (2026)
Parking
- Total parking spaces:2
- Parking description:Driveway, Garage
- Garage:Yes
- Garage spaces:1
New listings near 221-51 59th Avenue
- Coming Soon
 $625,000Coming Soon1 beds 1 baths700 sq. ft.
20550 Brian Crescent #1076, Bayside, NY 11360
MLS# 1032358Listed by: DANIEL GALE SOTHEBYS INTL RLTY - Open Sat, 11am to 12:30pmNew
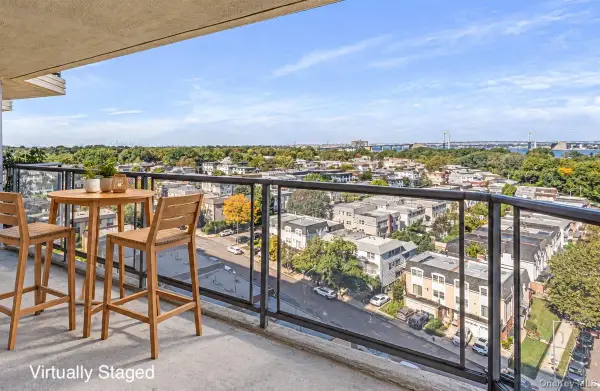 $660,000Active2 beds 2 baths1,125 sq. ft.
17-85 215th Street #11N, Bayside, NY 11360
MLS# 1061082Listed by: KELLER WILLIAMS RLTY LANDMARK - New
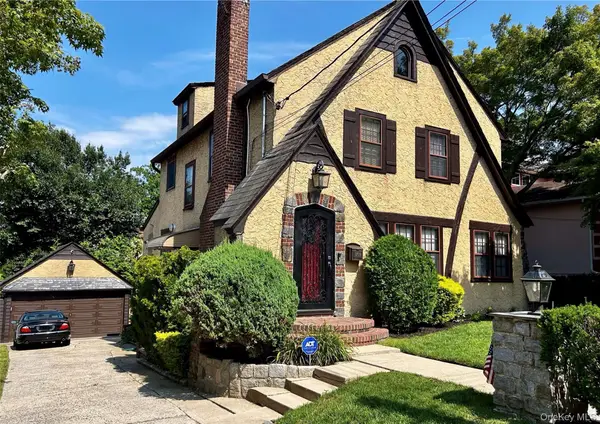 $1,639,000Active4 beds 3 baths2,208 sq. ft.
3709 222nd Street, Bayside, NY 11361
MLS# 1061020Listed by: KELLER WILLIAMS RLTY LANDMARK - New
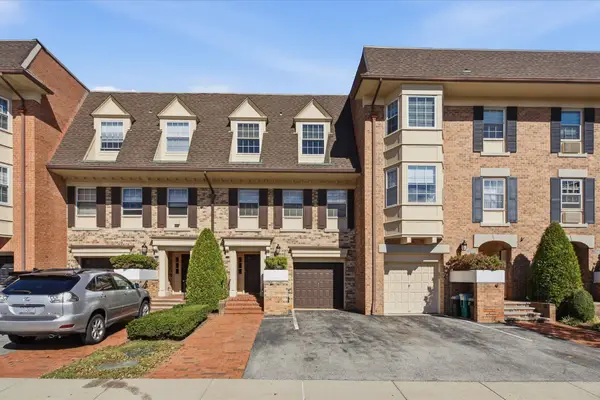 $1,098,000Active3 beds 3 baths1,960 sq. ft.
1301 Michael Court #1624, Bayside, NY 11360
MLS# 1060400Listed by: DANIEL GALE SOTHEBYS INTL RLTY - New
 $1,260,000Active3 beds 3 baths1,566 sq. ft.
13-11 209th Street, Bayside, NY 11360
MLS# 1060827Listed by: EAST COAST REALTORS, INC. - Open Sat, 1 to 2:30pm
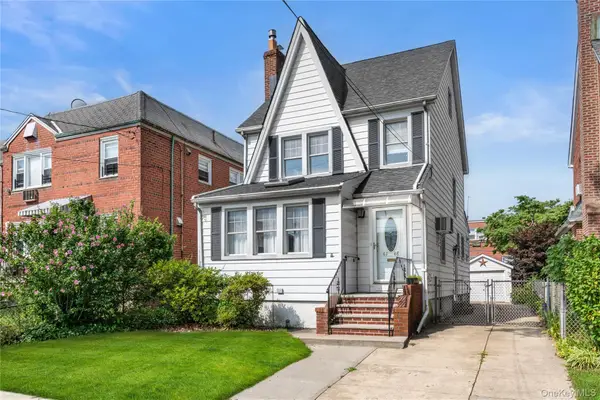 $1,180,000Active3 beds 3 baths1,584 sq. ft.
6148 220th Street, Bayside, NY 11364
MLS# 1024330Listed by: COMPASS GREATER NY LLC - Open Sat, 1 to 3pmNew
 $369,900Active2 beds 1 baths1,075 sq. ft.
211-65 23rd. Avenue #3B, Bayside, NY 11360
MLS# 1060490Listed by: CENTURY HOMES REALTY GROUP LLC - New
 $319,888Active2 beds 1 baths1,000 sq. ft.
211-19 73 Avenue #1, Bayside, NY 11364
MLS# 1060696Listed by: KELLER WILLIAMS RLTY LANDMARK - New
 $399,000Active2 beds 1 baths
18-35 Corporal Kennedy Street #6D, Bayside, NY 11360
MLS# 1055951Listed by: COMPASS GREATER NY LLC


Protect your home and budget from life's surprises with an Assurant Home Warranty, backed by a partner that supports you through every step of homeownership. Explore Plans.
© 2026 Better Homes and Gardens Real Estate LLC. An Anywhere Real Estate company. All rights reserved. Better Homes and Gardens® Real Estate is a registered trademark owned by Meredith Operations Corporation, licensed to Better Homes and Gardens Real Estate LLC and used with permission. Better Homes and Gardens Real Estate LLC fully supports the principles of the Fair Housing Act and the Equal Opportunity Act. Listing information is deemed reliable but is not guaranteed accurate.
Each office is independently owned and operated.
Any services or products provided by third parties are not provided by, affiliated with or related to Better Homes and Gardens Real Estate LLC, or its affiliated companies.