
226-26 Union Turnpike #2N, Bayside, NY 11364
Local realty services provided by:Better Homes and Gardens Real Estate Choice Realty
226-26 Union Turnpike #2N,Bayside, NY 11364
$288,000
- 1 Beds
- 1 Baths
- 915 sq. ft.
- Co-op
- Active
Upcoming open houses
- Wed, Aug 1905:30 pm - 06:30 pm
Listed by: carol giordano
Office: howard hanna coach
MLS#:1000603
Source:OneKey MLS
Price summary
- Price:$288,000
- Price per sq. ft.:$314.75
About this home
Move right into this updated large 1-bedroom Jr4 co-op in sought-after Oakland Gardens in Bayside. Featuring hardwood floors throughout, an updated kitchen, generous walk-in closet space, and a versatile floor plan that can easily be converted into a 2-bedroom or create the perfect bonus room, office, or guest space.
This well-maintained community offers parking, beautifully landscaped grounds, a private swimming pool, convenient on-site laundry, dedicated bike storage, and additional storage options available for a nominal fee. Experience the space and comfort of a two-bedroom in this beautifully appointed oversized one-bedroom, offered at the exceptional value of a one-bedroom. A rare opportunity you won't want to miss—schedule your private showing today.
Contact an agent
Home facts
- Year built:1956
- Listing ID #:1000603
- Added:83 day(s) ago
- Updated:August 18, 2026 at 10:53 AM
Rooms and interior
- Bedrooms:1
- Total bathrooms:1
- Full bathrooms:1
- Rooms Total:4
- Kitchen Description:Dishwasher, Stainless Steel Appliance(s)
- Living area:915 sq. ft.
Heating and cooling
- Heating:Natural Gas
Structure and exterior
- Year built:1956
- Building area:915 sq. ft.
- Construction Materials:Brick
Schools
- High school:Martin Van Buren High School
- Middle school:Irwin Altman Middle School 172
- Elementary school:Ps 188 Kingsbury
Utilities
- Water:Public
- Sewer:Public Sewer
Finances and disclosures
- Price:$288,000
- Price per sq. ft.:$314.75
Features and amenities
- Appliances:Dishwasher, Stainless Steel Appliance(s)
- Laundry features:Common Area
- Amenities:Granite Counters, Pool, Walk-In Closet(s)
- Pool features:In Ground
Parking
- Total parking spaces:1
- Parking description:Off Street, Parking Lot
New listings near 226-26 Union Turnpike #2N
- New
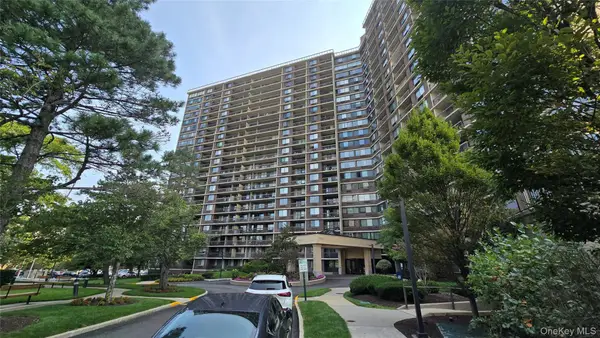 $779,000Active2 beds 2 baths1,036 sq. ft.
2 Bay Club Dr #10Z3, Bayside, NY 11360
MLS# 1039505Listed by: POWERPAUL REALTY - New
 $1,868,000Active5 beds 4 baths3,876 sq. ft.
15-42 216th St SE 216th Street, Bayside, NY 11360
MLS# 1038561Listed by: CHARLES RUTENBERG REALTY INC - New
 $485,000Active3 beds 2 baths1,200 sq. ft.
23-55 Bell Boulevard #1H, Bayside, NY 11360
MLS# 1038272Listed by: DOUGLAS ELLIMAN REAL ESTATE 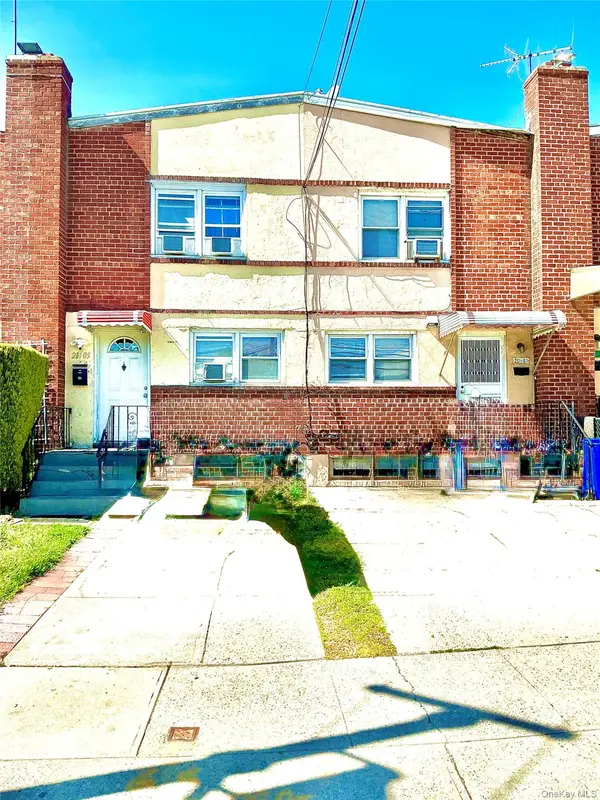 $889,000Active3 beds 2 baths1,280 sq. ft.
211-05 48 Avenue, Oakland Gardens, NY 11364
MLS# 000118Listed by: DALTON WADE INC- New
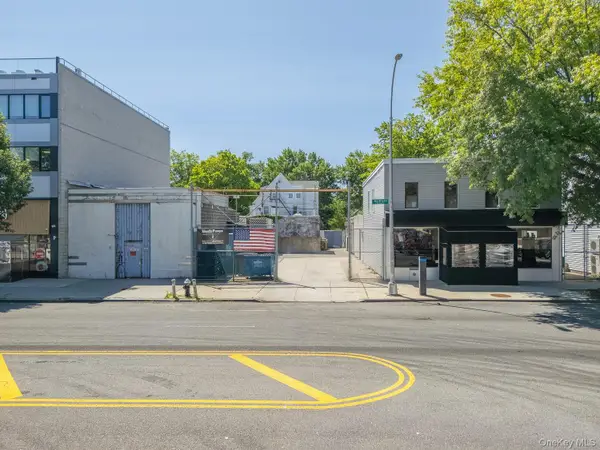 $6,250,000Active0.29 Acres
21120 Northern Boulevard, Bayside, NY 11361
MLS# 1039133Listed by: BLUE BRICK REAL ESTATE - New
 $1,390,000Active3 beds 3 baths1,665 sq. ft.
79-37 213th Street, Bayside, NY 11364
MLS# 1034705Listed by: DOUGLAS ELLIMAN REAL ESTATE - New
 $705,000Active1 beds 1 baths780 sq. ft.
1 Bay Club Drive #18L, Bayside, NY 11360
MLS# 1038439Listed by: CHASE GLOBAL REALTY CORP - New
 $461,700Active-- beds 1 baths513 sq. ft.
1 Bay Club Drive #19H, Bayside, NY 11360
MLS# 1038845Listed by: CHASE GLOBAL REALTY CORP - New
 $1,798,000Active3 beds 4 baths2,500 sq. ft.
33-03 213th Street, Bayside, NY 11361
MLS# 1038779Listed by: WINZONE REALTY INC - New
 $898,000Active3 beds 2 baths1,205 sq. ft.
13-24 208th Place #167U, Bayside, NY 11360
MLS# 1034914Listed by: DOUGLAS ELLIMAN REAL ESTATE


Protect your home and budget from life's surprises with an Assurant Home Warranty, backed by a partner that supports you through every step of homeownership. Explore Plans.
© 2026 Better Homes and Gardens Real Estate LLC. An Anywhere Real Estate company. All rights reserved. Better Homes and Gardens® Real Estate is a registered trademark owned by Meredith Operations Corporation, licensed to Better Homes and Gardens Real Estate LLC and used with permission. Better Homes and Gardens Real Estate LLC fully supports the principles of the Fair Housing Act and the Equal Opportunity Act. Listing information is deemed reliable but is not guaranteed accurate.
Each office is independently owned and operated.
Any services or products provided by third parties are not provided by, affiliated with or related to Better Homes and Gardens Real Estate LLC, or its affiliated companies.