
2321 202nd Street, Bayside, NY 11360
Local realty services provided by:Better Homes and Gardens Real Estate Realty Connect
2321 202nd Street,Bayside, NY 11360
$1,880,000
- 4 Beds
- 4 Baths
- 2,666 sq. ft.
- Single family
- Coming Soon
Listed by: jiansong pan
Office: allwin rlty international llc.
MLS#:1068482
Source:OneKey MLS
Price summary
- Price:$1,880,000
- Price per sq. ft.:$705.18
About this home
BAYSIDE LUXURY NEWLY BUILT DETACHED SINGLE-FAMILY HOME | BUILT IN 2025 | SCHOOL DISTRICT 26
Welcome to this stunning, newly built detached single-family home in the desirable neighborhood of Bayside, Queens. Built in 2005 and thoughtfully designed with modern architecture and high-end finishes, this exceptional residence offers a perfect blend of luxury, comfort, and functionality.
Luxury Features & Amenities:
* Built in 2005, featuring contemporary design, quality materials, and elegant finishes throughout.
* Spacious 4-Bedroom, 4-Bathroom Layout: Thoughtfully designed to accommodate comfortable everyday living and entertaining.
* Dual Central Heating & Cooling Systems: Two central HVAC systems, complemented by radiant heated floors throughout the home for year-round comfort.
* Chef’s Kitchen: Equipped with a premium Wolf cooktop and Viking range hood, ideal for cooking enthusiasts and those who appreciate high-end appliances.
* Private Swimming Pool: Enjoy a resort-style outdoor retreat right in your own backyard.
* Outdoor BBQ Area: Perfect for weekend gatherings, family celebrations, and entertaining guests.
* Private Driveway & Garage: Convenient off-street parking with added privacy.
* School District 26: Located within the highly sought-after NYC School District 26.
Combining sophisticated interiors, premium kitchen appliances, radiant heated floors, and exceptional outdoor amenities, this beautiful home offers a luxurious lifestyle in one of Queens’ desirable residential communities. A rare opportunity to own a newly built luxury home in Bayside! Contact us today to schedule a private showing....
Contact an agent
Home facts
- Year built:2004
- Listing ID #:1068482
- Updated:October 30, 2026 at 01:35 PM
Rooms and interior
- Bedrooms:4
- Total bathrooms:4
- Full bathrooms:2
- Half bathrooms:2
- Rooms Total:8
- Flooring:Hardwood
- Dining Description:Eat-In Kitchen, Formal Dining
- Kitchen Description:Dishwasher, Eat-in Kitchen, Microwave, Refrigerator, Stainless Steel Appliance(s)
- Basement:Yes
- Basement Description:Finished
- Living area:2,666 sq. ft.
Heating and cooling
- Cooling:Central Air
- Heating:Natural Gas
- Central air:Yes
Structure and exterior
- Year built:2004
- Building area:2,666 sq. ft.
- Lot area:0.1 Acres
- Lot Features:Paved, Private
- Architectural Style:Contemporary, Modern
- Construction Materials:Brick, Stucco
Schools
- High school:Bayside High School
- Middle school:Jhs 74 Nathaniel Hawthorne
- Elementary school:Ps 159
Utilities
- Water:Public
- Sewer:Public Sewer
Finances and disclosures
- Price:$1,880,000
- Price per sq. ft.:$705.18
- Tax amount:$10,198 (2026)
Features and amenities
- Appliances:Dishwasher, Dryer, Microwave, Refrigerator, Stainless Steel Appliance(s), Washer
- Laundry features:Dryer, Washer
- Amenities:Cathedral Ceiling(s), Granite Counters
- Pool features:In Ground
Parking
- Parking description:Detached, Driveway, Private
- Garage:Yes
- Garage spaces:1
New listings near 2321 202nd Street
- Coming Soon
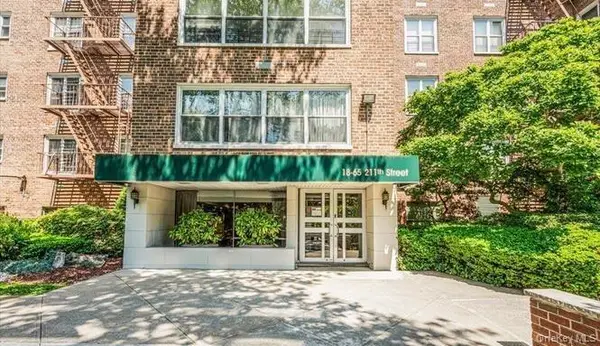 $229,888Coming Soon1 beds 1 baths925 sq. ft.
18-65 211th Street #4G, Bayside, NY 11360
MLS# 1068257Listed by: KELLER WILLIAMS RLTY LANDMARK - Coming Soon
 $429,000Coming Soon1 beds 1 baths622 sq. ft.
202-08 Rocky Hill Road #8A1, Bayside, NY 11361
MLS# 1068260Listed by: PROMISE REALTY LLC - New
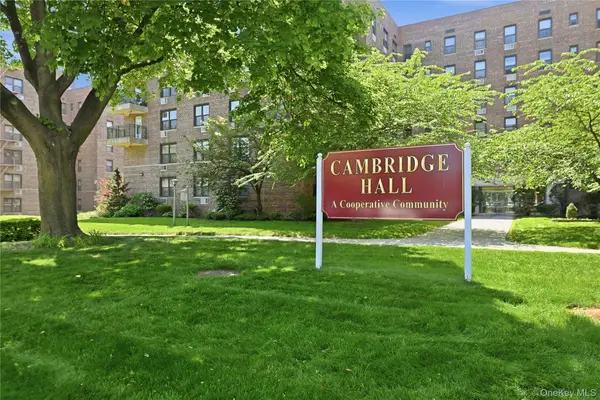 $298,000Active1 beds 1 baths915 sq. ft.
226-26 Union Turnpike #2N, Bayside, NY 11364
MLS# 1066795Listed by: HOWARD HANNA COACH - Open Sun, 1 to 3pmNew
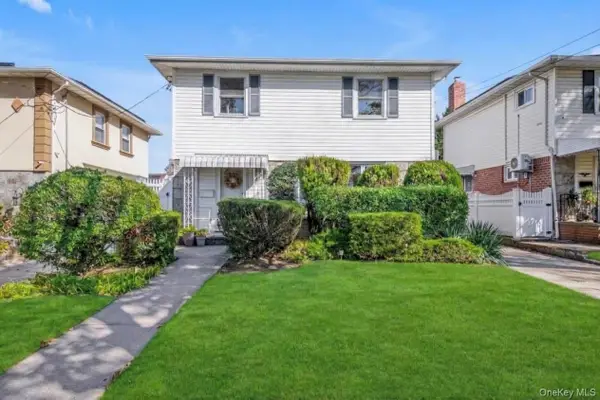 $1,150,000Active3 beds 2 baths1,400 sq. ft.
4861 208th Street, Bayside, NY 11364
MLS# 1068216Listed by: CITY REALTY GROUP - New
 $369,000Active2 beds 1 baths800 sq. ft.
209-43 35 Avenue #1A, Bayside, NY 11361
MLS# 1067600Listed by: RE/MAX TEAM - New
 $1,600,000Active6 beds 4 baths3,040 sq. ft.
2925 200th Street, Bayside, NY 11360
MLS# 1067083Listed by: EXP REALTY - Open Sun, 12 to 2pmNew
 $1,498,000Active7 beds 4 baths2,882 sq. ft.
20416 42nd Avenue, Bayside, NY 11361
MLS# 1066665Listed by: NYC MODERN REALTY INC - New
 $1,750,000Active7 beds 5 baths2,636 sq. ft.
58-29 230th Street, Bayside, NY 11364
MLS# 1063860Listed by: POWERPAUL REALTY - Open Sat, 12 to 2pmNew
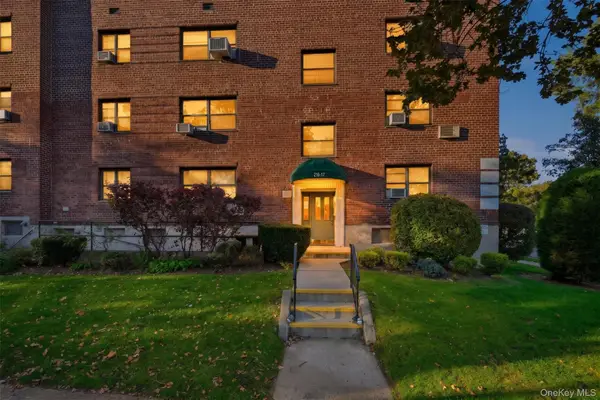 $359,000Active2 beds 1 baths800 sq. ft.
216-17 48th Avenue #3C, Bayside, NY 11364
MLS# 1065717Listed by: SIGNATURE PREMIER PROPERTIES


Protect your home and budget from life's surprises with an Assurant Home Warranty, backed by a partner that supports you through every step of homeownership. Explore Plans.
© 2026 Better Homes and Gardens Real Estate LLC. An Anywhere Real Estate company. All rights reserved. Better Homes and Gardens® Real Estate is a registered trademark owned by Meredith Operations Corporation, licensed to Better Homes and Gardens Real Estate LLC and used with permission. Better Homes and Gardens Real Estate LLC fully supports the principles of the Fair Housing Act and the Equal Opportunity Act. Listing information is deemed reliable but is not guaranteed accurate.
Each office is independently owned and operated.
Any services or products provided by third parties are not provided by, affiliated with or related to Better Homes and Gardens Real Estate LLC, or its affiliated companies.