
2337 205th Street, Bayside, NY 11360
Local realty services provided by:Better Homes and Gardens Real Estate Realty Connect
Listed by: john a. balis
Office: douglas elliman real estate
MLS#:1039335
Source:OneKey MLS
Price summary
- Price:$1,668,000
- Price per sq. ft.:$905.54
About this home
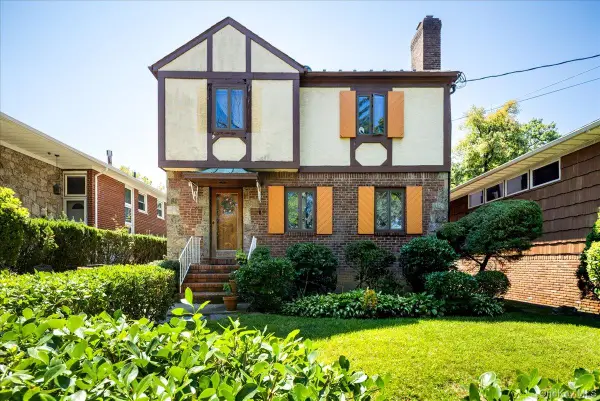
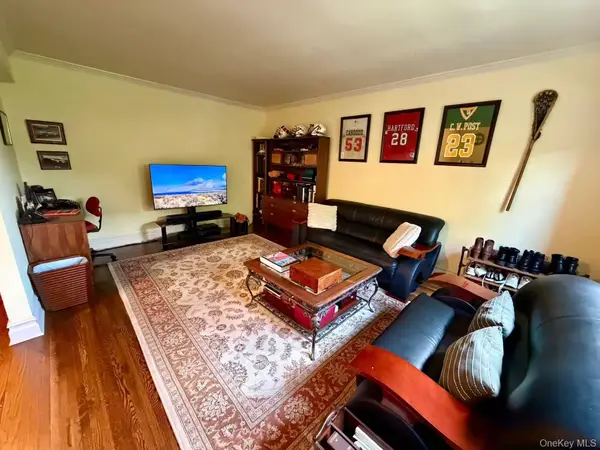
Completely renovated in 2022, this professionally landscaped custom colonial offers an inviting entrance foyer, formal living room, formal dining room, and a new expanded kitchen with high-end stainless steel appliances, custom cabinetry, quartz countertops, and a bar area with a wine cooler. A sunlit, legalized family room with skylights and a gas fireplace leads to the backyard, complete with an in-ground heated saltwater pool, massive Fiberon deck, and lighting. The second floor offers a primary bedroom with ample closet space, plus two additional bedrooms with custom built-in drawer systems. Both bathrooms have been recently remodeled. The full finished basement includes a laundry room with custom cabinetry, a utility room, and storage. Additional features include a new Davinci slate roof and Shaker siding. New two-zone Central AC/Heating system, new plumbing and electrical throughout. Move right into this exceptional home.
Contact an agent
Home facts
- Year built:1950
- Listing ID #:1039335
- Added:1 day(s) ago
- Updated:August 25, 2026 at 04:41 AM
Rooms and interior
- Bedrooms:4
- Total bathrooms:2
- Full bathrooms:2
- Rooms Total:9
- Dining Description:Eat-In Kitchen, Formal Dining
- Kitchen Description:Chefs Kitchen, Dishwasher, Eat-in Kitchen, Microwave, Refrigerator, Stainless Steel Appliance(s), Walk Through Kitchen
- Bedroom Description:First Floor Bedroom
- Basement:Yes
- Basement Description:Finished, Full
- Living area:1,842 sq. ft.
Heating and cooling
- Cooling:Central Air
- Heating:Forced Air, Natural Gas
- Central air:Yes
Structure and exterior
- Year built:1950
- Building area:1,842 sq. ft.
- Lot area:0.1 Acres
- Architectural Style:Cape Cod
- Construction Materials:Brick, Vinyl Siding
Schools
- High school:Bayside High School
- Middle school:Ms 158 Marie Curie
- Elementary school:Ps 159
Utilities
- Water:Public
- Sewer:Public Sewer
Finances and disclosures
- Price:$1,668,000
- Price per sq. ft.:$905.54
- Tax amount:$10,570 (2026)
Features and amenities
- Appliances:Dishwasher, Dryer, Microwave, Refrigerator, Stainless Steel Appliance(s), Washer
- Laundry features:Dryer, Washer
- Amenities:Entrance Foyer, Smart Thermostat, Walk-In Closet(s)
- Pool features:In Ground, Outdoor Pool
Parking
- Parking description:Driveway, On Street
- Garage:Yes
- Garage spaces:1
New listings near 2337 205th Street
- Coming Soon
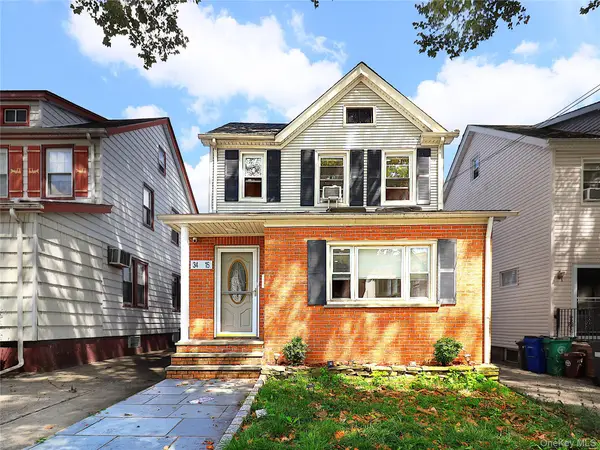 $1,250,000Coming Soon4 beds 2 baths1,525 sq. ft.
3415 208th Street, Bayside, NY 11361
MLS# 1042087Listed by: CENTURY HOMES REALTY GROUP LLC - Coming Soon
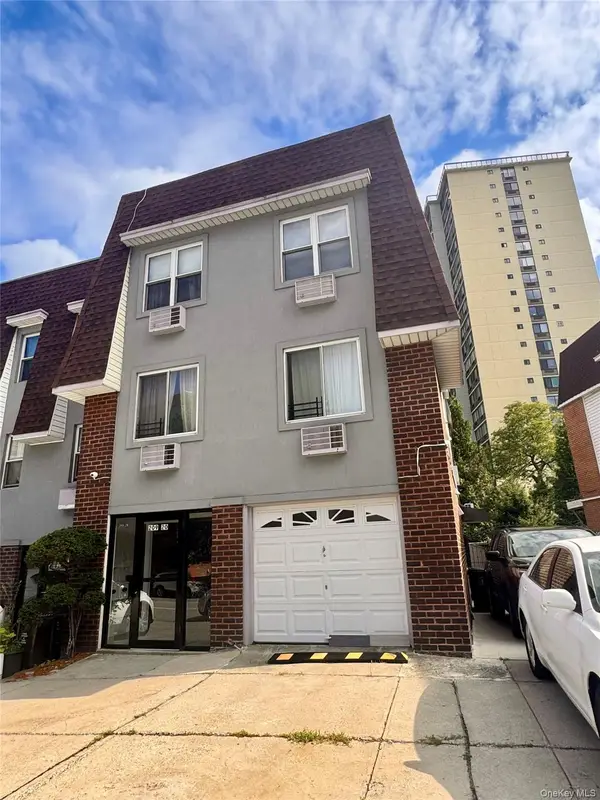 $1,690,000Coming Soon-- beds -- baths3,265 sq. ft.
20920 23rd Avenue, Bayside, NY 11360
MLS# 1041757Listed by: SANY REALTY GROUP LLC - Open Sat, 11:30am to 1pmNew
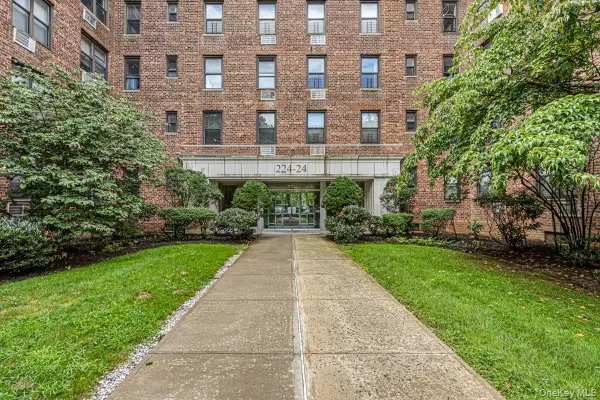 $358,850Active2 beds 1 baths1,075 sq. ft.
224-24 Union Street #4R, Bayside, NY 11364
MLS# 1042276Listed by: WINZONE REALTY INC - New
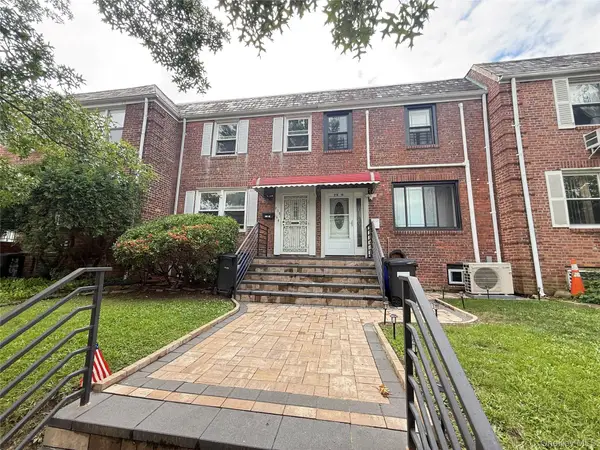 $929,000Active3 beds 2 baths1,224 sq. ft.
21516 46th Avenue, Bayside, NY 11361
MLS# 1041793Listed by: JC CORNERSTONE RLTY & MGMT LLC - New
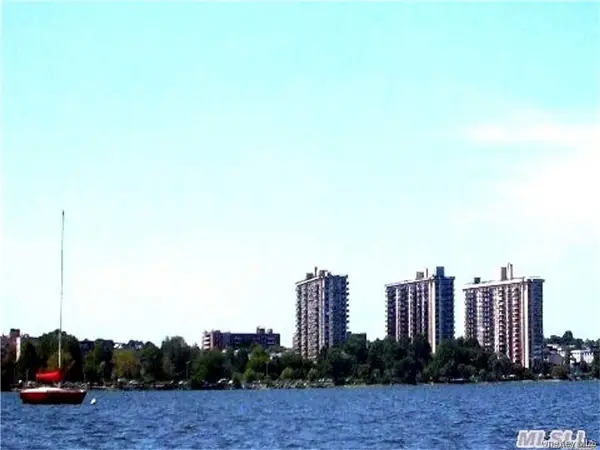 $268,000Active1 beds 1 baths650 sq. ft.
18-05 215th Street #4C, Bayside, NY 11360
MLS# 1041786Listed by: CENTURY 21 SHARED PURPOSE - Open Sat, 12 to 2pmNew
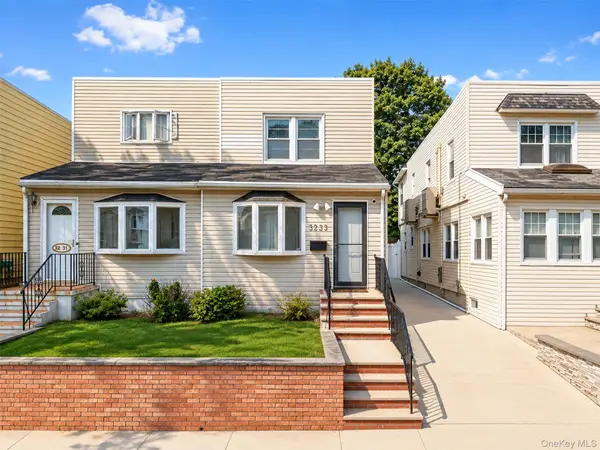 $930,000Active3 beds 2 baths1,080 sq. ft.
32-33 202nd Street, Bayside, NY 11361
MLS# 1041628Listed by: WINZONE REALTY INC - New
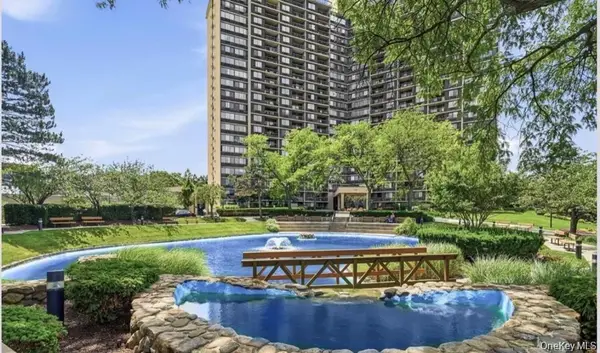 $850,000Active2 beds 2 baths1,235 sq. ft.
1 Bay Club Drive #16H, Bayside, NY 11360
MLS# 1041645Listed by: SIGNATURE PREMIER PROPERTIES - New
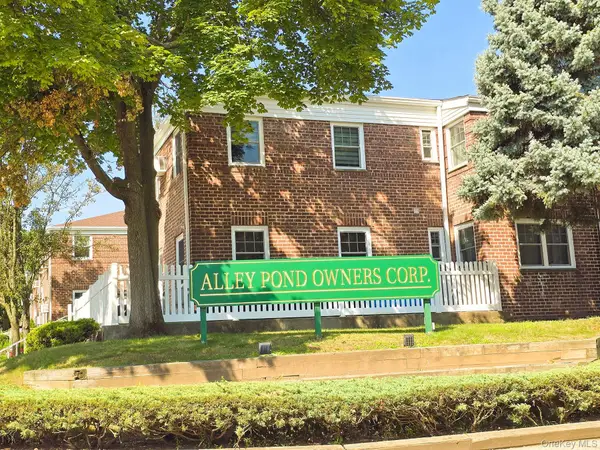 $319,000Active1 beds 1 baths735 sq. ft.
229-28 Kingsbury Avenue #B, Bayside, NY 11364
MLS# 1041695Listed by: PROMISE REALTY LLC - Open Sun, 12 to 3pmNew
 $1,225,000Active3 beds 3 baths1,458 sq. ft.
21110 34th Road, Bayside, NY 11361
MLS# 1039148Listed by: DAKIS HOMES 4 U LLC - New
 $298,000Active1 beds 1 baths
211-05 75th Ave #3D, Bayside, NY 11364
MLS# 1041028Listed by: SANY REALTY GROUP LLC


Protect your home and budget from life's surprises with an Assurant Home Warranty, backed by a partner that supports you through every step of homeownership. Explore Plans.
© 2026 Better Homes and Gardens Real Estate LLC. An Anywhere Real Estate company. All rights reserved. Better Homes and Gardens® Real Estate is a registered trademark owned by Meredith Operations Corporation, licensed to Better Homes and Gardens Real Estate LLC and used with permission. Better Homes and Gardens Real Estate LLC fully supports the principles of the Fair Housing Act and the Equal Opportunity Act. Listing information is deemed reliable but is not guaranteed accurate.
Each office is independently owned and operated.
Any services or products provided by third parties are not provided by, affiliated with or related to Better Homes and Gardens Real Estate LLC, or its affiliated companies.