
53-11 214th Street, Bayside, NY 11364
Local realty services provided by:Better Homes and Gardens Real Estate Green Team
53-11 214th Street,Bayside, NY 11364
$1,100,000
- 3 Beds
- 1 Baths
- 1,398 sq. ft.
- Single family
- Active
Upcoming open houses
- Sun, Oct 2501:30 pm - 03:30 pm
Listed by: mary f. burns, daniel j. regan cbr
Office: howard hanna coach
MLS#:1064827
Source:OneKey MLS
Price summary
- Price:$1,100,000
- Price per sq. ft.:$786.84
About this home
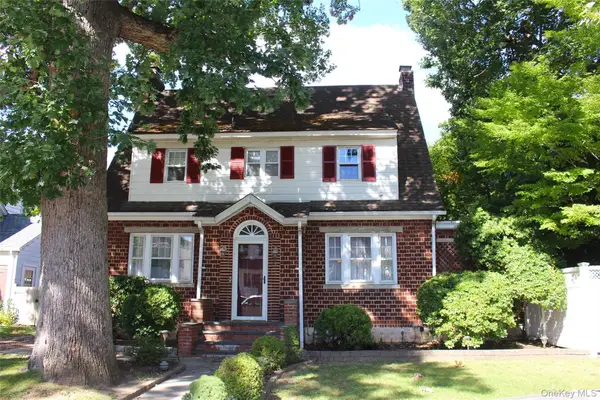
Welcome to this charming 3-bedroom Cape Cod located in the highly sought-after section of Bayside Hills. This spacious home offers a bright living room, formal dining room, eat-in kitchen, two bedrooms and full bath on the first floor - perfect for everyday living. The second floor features one large bedroom with closets and storage space, making the second floor a wonderful opportunity for a huge primary suite. A separate side entrance leading to the full basement. The basement provides a generous space, dedicated laundry area, utility room, and abundant storage, offering excellent potential for additional uses. Ideally situated close to schools, parks, shopping, and transportation. This home combines comfort, flexibility, and location in one exceptional opportunity.
Contact an agent
Home facts
- Year built:1945
- Listing ID #:1064827
- Added:2 day(s) ago
- Updated:October 24, 2026 at 04:44 AM
Rooms and interior
- Bedrooms:3
- Total bathrooms:1
- Full bathrooms:1
- Rooms Total:6
- Flooring:Hardwood
- Kitchen Description:Refrigerator
- Bedroom Description:First Floor Bedroom
- Basement:Yes
- Basement Description:Full
- Living area:1,398 sq. ft.
Heating and cooling
- Heating:Oil, Steam
Structure and exterior
- Year built:1945
- Building area:1,398 sq. ft.
- Lot area:0.09 Acres
- Architectural Style:Cape Cod
- Construction Materials:Brick
Schools
- High school:Benjamin N Cardozo High School
- Middle school:Jhs 74 Nathaniel Hawthorne
- Elementary school:Ps 376
Utilities
- Water:Public
- Sewer:Public Sewer
Finances and disclosures
- Price:$1,100,000
- Price per sq. ft.:$786.84
- Tax amount:$10,340 (2026)
Features and amenities
- Appliances:Dryer, Refrigerator, Washer
- Laundry features:Dryer, Washer
Parking
- Parking description:Driveway, Garage
- Garage:Yes
- Garage spaces:1
New listings near 53-11 214th Street
- Open Sun, 12 to 2pmNew
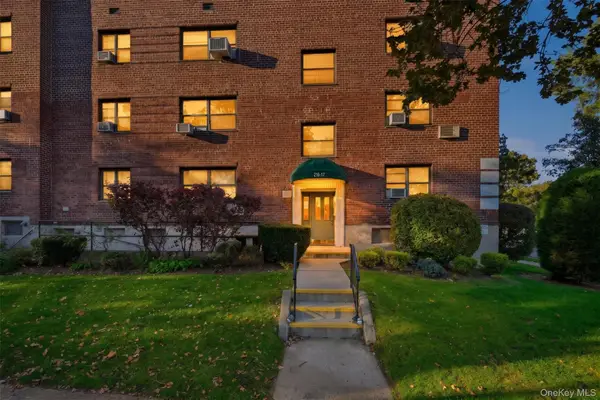 $359,000Active2 beds 1 baths800 sq. ft.
216-17 48th Avenue #3C, Bayside, NY 11364
MLS# 1065717Listed by: SIGNATURE PREMIER PROPERTIES - New
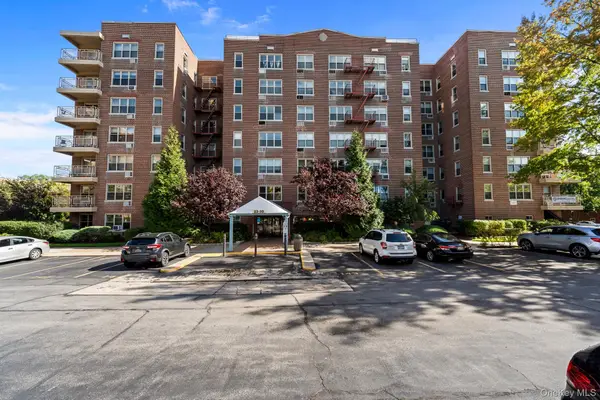 $229,000Active1 beds 1 baths700 sq. ft.
23-35 Bell Boulevard #1E2, Bayside, NY 11360
MLS# 1065902Listed by: SIGNATURE PREMIER PROPERTIES - New
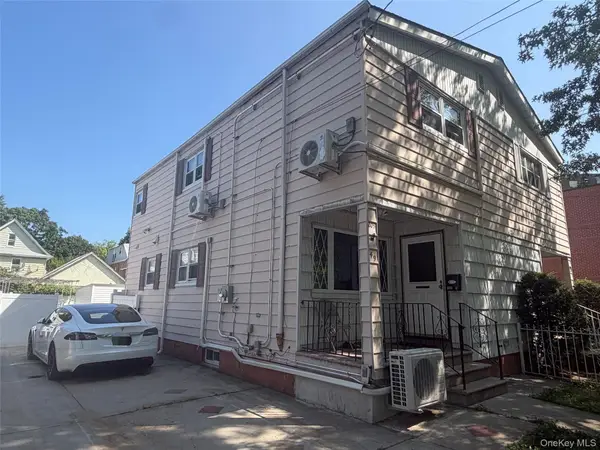 $989,000Active3 beds 3 baths1,056 sq. ft.
209-49 46th Avenue, Bayside, NY 11361
MLS# 1065669Listed by: WINZONE REALTY INC - Open Sat, 1 to 2:30pmNew
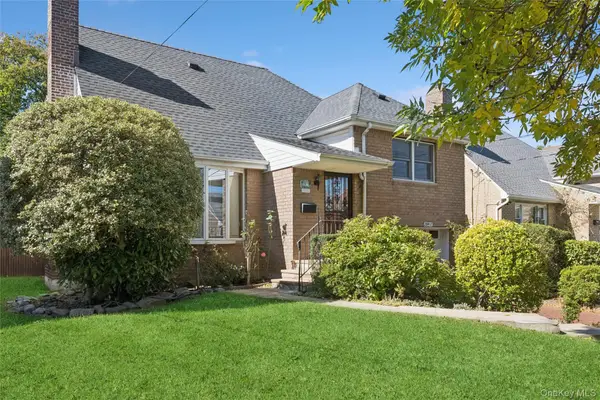 $1,288,888Active3 beds 3 baths1,792 sq. ft.
2832 Bell Boulevard, Bayside, NY 11360
MLS# 1058154Listed by: DOUGLAS ELLIMAN REAL ESTATE - Open Sun, 1 to 2:30pmNew
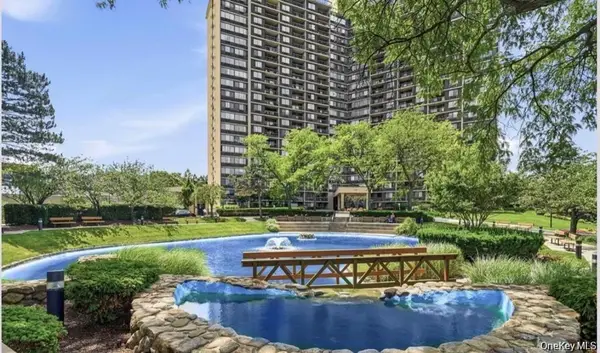 $750,000Active2 beds 2 baths1,235 sq. ft.
1 Bay Club Drive #11R, Bayside, NY 11360
MLS# 1065313Listed by: SIGNATURE PREMIER PROPERTIES - New
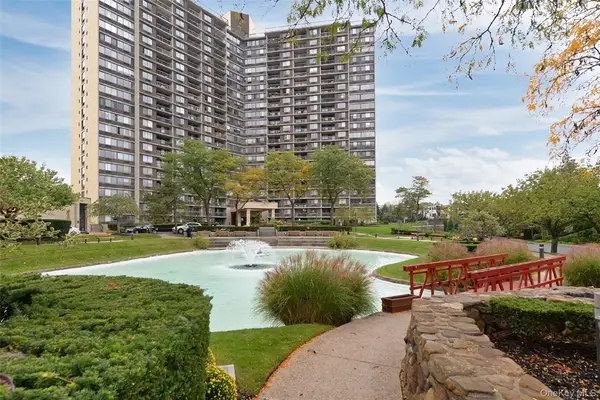 $679,000Active1 beds 1 baths901 sq. ft.
2 Bay Club Drive #16U, Bayside, NY 11360
MLS# 1064883Listed by: AGRANOFF REAL ESTATE - Open Sun, 1:30 to 3:30pmNew
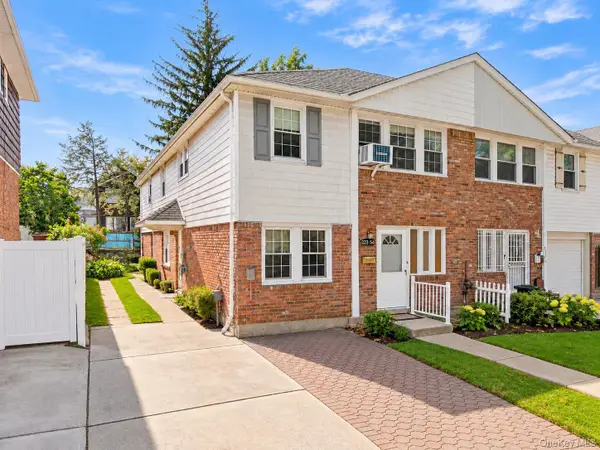 $1,450,000Active5 beds 3 baths2,268 sq. ft.
223-54 56th Road, Bayside, NY 11364
MLS# 1063453Listed by: RE/MAX 1ST CHOICE - Open Sun, 1:30 to 3pmNew
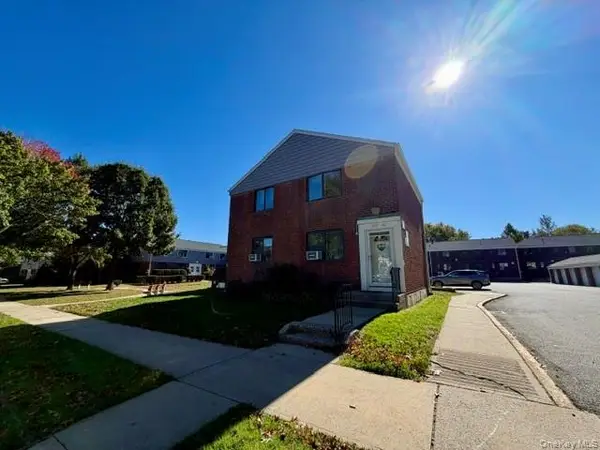 $328,000Active2 beds 1 baths700 sq. ft.
216-12 67th Avenue #1, Bayside, NY 11364
MLS# 1064174Listed by: WINZONE REALTY INC - Open Sat, 11am to 1pmNew
 $1,788,000Active3 beds 3 baths1,700 sq. ft.
21215 33rd Avenue, Bayside, NY 11361
MLS# 1064053Listed by: SIGNATURE PREMIER PROPERTIES


Protect your home and budget from life's surprises with an Assurant Home Warranty, backed by a partner that supports you through every step of homeownership. Explore Plans.
© 2026 Better Homes and Gardens Real Estate LLC. An Anywhere Real Estate company. All rights reserved. Better Homes and Gardens® Real Estate is a registered trademark owned by Meredith Operations Corporation, licensed to Better Homes and Gardens Real Estate LLC and used with permission. Better Homes and Gardens Real Estate LLC fully supports the principles of the Fair Housing Act and the Equal Opportunity Act. Listing information is deemed reliable but is not guaranteed accurate.
Each office is independently owned and operated.
Any services or products provided by third parties are not provided by, affiliated with or related to Better Homes and Gardens Real Estate LLC, or its affiliated companies.