
3 Pleasantview Drive, Bayville, NY 11709
Local realty services provided by:Better Homes and Gardens Real Estate Dream Properties
3 Pleasantview Drive,Bayville, NY 11709
$1,600,000
- 4 Beds
- 3 Baths
- 2,700 sq. ft.
- Single family
- Pending
Listed by: melinda toner
Office: compass greater ny llc.
MLS#:1002071
Source:OneKey MLS
Price summary
- Price:$1,600,000
- Price per sq. ft.:$317.97
About this home
Welcome to 3 Pleasantview Drive, a turn-key coastal masterpiece offering breathtaking water views from every single room. Situated on Long Island’s exclusive Gold Coast, this spectacular four-bedroom, two-and-a-half-bathroom custom home is just one year young and elevated to full FEMA compliance, seamlessly merging timeless seaside elegance with modern luxury. The sun-drenched, open-concept layout immediately impresses with high-end finishes, rich hardwood floors, and exquisite custom millwork. At the heart of the home is a chef’s kitchen, beautifully appointed with custom cabinetry, premium stainless steel appliances, and a massive center island designed for effortless entertaining. The main living space flows naturally into a spacious great room anchored by a sleek electric fireplace. From here, glass sliders open to a large balcony, offering panoramic water views that serve as the perfect backdrop for relaxation. The lavish primary suite functions as a private sanctuary, complete with dual walk-in closets, a spa-inspired ensuite bathroom featuring a luxurious soaking tub, and its own private viewing deck. Exceptional amenities round out this luxury property, including a Swim Spa (resistance pool & separate hot tub), ground-level carport for 6 cars, plus 4 additional driveway spaces. Private beach access, just steps from your front door. Situated only minutes from Bayville's top dining and parks, this pristine residence is ready for you to tour today....
Contact an agent
Home facts
- Year built:2025
- Listing ID #:1002071
- Added:49 day(s) ago
- Updated:July 10, 2026 at 10:23 AM
Rooms and interior
- Bedrooms:4
- Total bathrooms:3
- Full bathrooms:2
- Half bathrooms:1
- Rooms Total:8
- Dining Description:Eat-In Kitchen
- Bathrooms Description:Soaking Tub
- Kitchen Description:Chefs Kitchen, Dishwasher, Eat-in Kitchen, Kitchen Island, Refrigerator, Stainless Steel Appliance(s)
- Living area:2,700 sq. ft.
Heating and cooling
- Cooling:Central Air
- Heating:Electric
- Central air:Yes
Structure and exterior
- Year built:2025
- Building area:2,700 sq. ft.
- Lot area:0.12 Acres
- Architectural Style:Colonial
- Construction Materials:Frame, Vinyl Siding
- Exterior Features:Balcony
- Levels:2 Story
Schools
- High school:Locust Valley High School
- Middle school:Locust Valley Middle School
- Elementary school:Bayville Elementary School
Utilities
- Water:Public
- Sewer:Cesspool
Finances and disclosures
- Price:$1,600,000
- Price per sq. ft.:$317.97
- Tax amount:$5,056 (2024)
Features and amenities
- Appliances:Dishwasher, Dryer, Refrigerator, Stainless Steel Appliance(s), Washer
- Laundry features:Dryer, Washer
- Amenities:Entrance Foyer, Open Floorplan
Parking
- Total parking spaces:10
- Parking description:Carport, Covered, Driveway, Off Street
- Carport spaces:6
New listings near 3 Pleasantview Drive
- Open Sun, 1 to 3pmNew
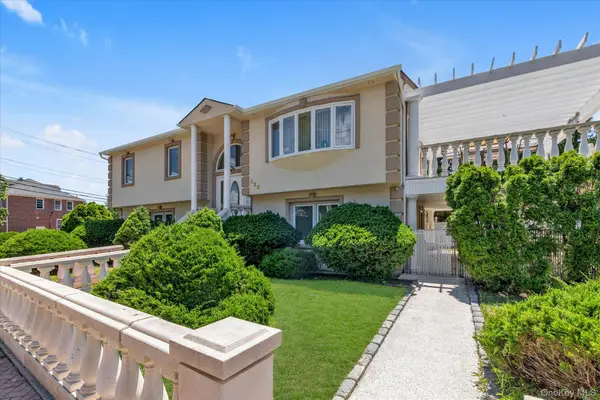 $999,999Active4 beds 5 baths2,288 sq. ft.
330 Bayville Avenue, Bayville, NY 11709
MLS# 1013410Listed by: DOUGLAS ELLIMAN REAL ESTATE 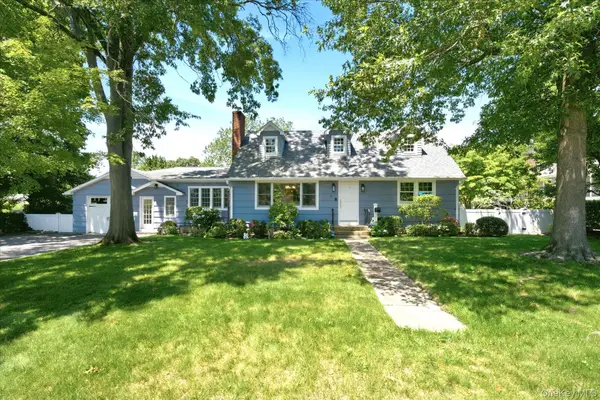 $1,200,000Active3 beds 3 baths2,227 sq. ft.
7 Vine Street, Bayville, NY 11709
MLS# 1019252Listed by: DANIEL GALE SOTHEBYS INTL RLTY $2,675,000Active4 beds 4 baths
33A Bayville Avenue, Bayville, NY 11709
MLS# 1015612Listed by: NEST SEEKERS LLC- Coming Soon
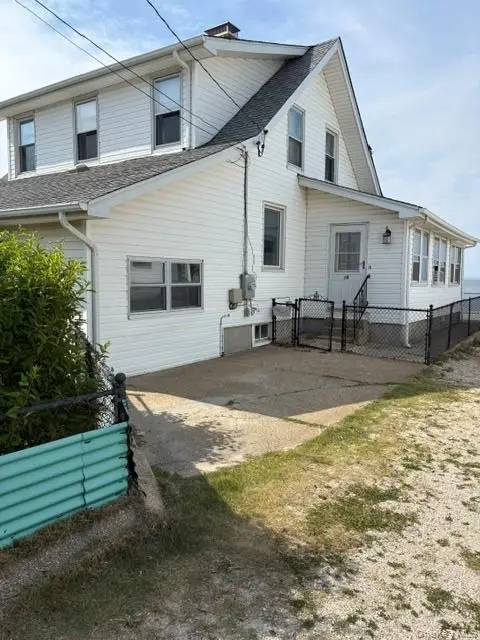 $1,199,000Coming Soon4 beds 2 baths
18 Howard Road, Bayville, NY 11709
MLS# 1017891Listed by: PETER H BENSON INC  $789,000Pending4 beds 2 baths1,008 sq. ft.
2 Hilltop Drive, Bayville, NY 11709
MLS# 1014886Listed by: DANIEL GALE SOTHEBYS INTL RLTY $1,488,000Pending4 beds 3 baths3,207 sq. ft.
17 Holden Lane, Bayville, NY 11709
MLS# 1012113Listed by: DANIEL GALE SOTHEBYS INTL RLTY- Open Sat, 1 to 2:30pm
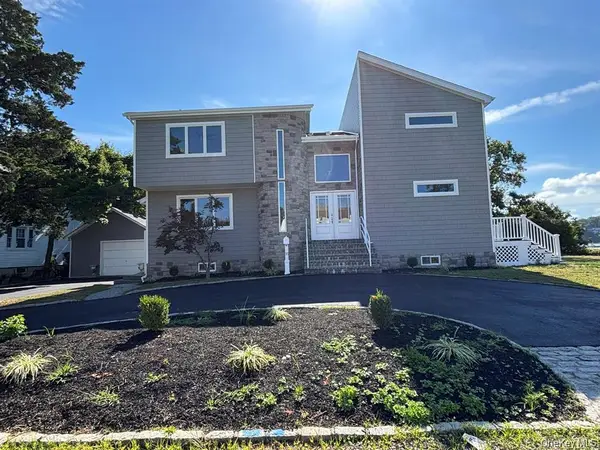 $1,349,000Active4 beds 3 baths2,970 sq. ft.
35 Adams Avenue, Bayville, NY 11709
MLS# 1011626Listed by: BRANCH REAL ESTATE GROUP 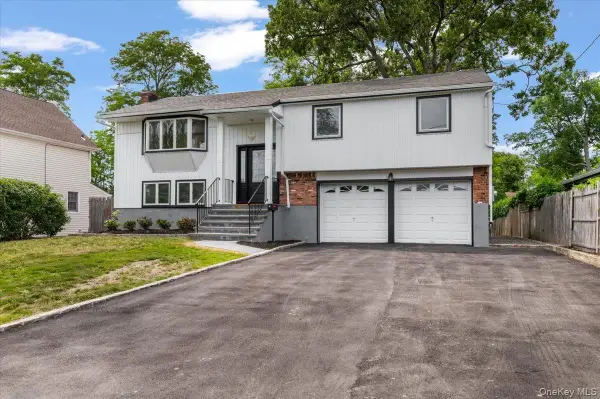 $1,075,000Active4 beds 3 baths2,015 sq. ft.
12 Deans Lane, Bayville, NY 11709
MLS# 978767Listed by: KELLER WILLIAMS POINTS NORTH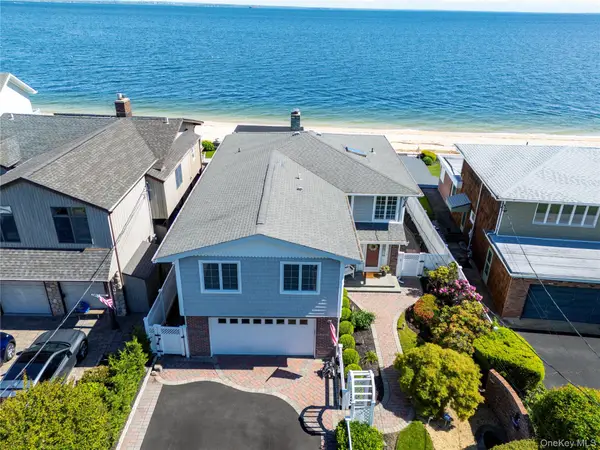 $2,350,000Active4 beds 4 baths3,294 sq. ft.
19 Oak Shore Drive, Bayville, NY 11709
MLS# 1003640Listed by: PETER H BENSON INC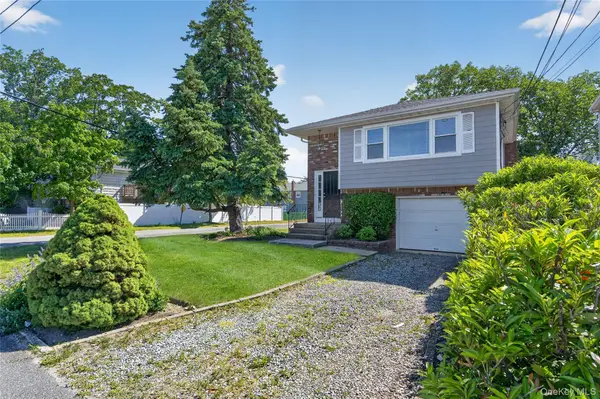 $775,000Pending4 beds 2 baths1,714 sq. ft.
9 16th Street, Bayville, NY 11709
MLS# 1011536Listed by: DANIEL GALE SOTHEBYS INTL RLTY


Protect your home and budget from life's surprises with an Assurant Home Warranty, backed by a partner that supports you through every step of homeownership. Explore Plans.
© 2026 Better Homes and Gardens Real Estate LLC. An Anywhere Real Estate company. All rights reserved. Better Homes and Gardens® Real Estate is a registered trademark owned by Meredith Operations Corporation, licensed to Better Homes and Gardens Real Estate LLC and used with permission. Better Homes and Gardens Real Estate LLC fully supports the principles of the Fair Housing Act and the Equal Opportunity Act. Listing information is deemed reliable but is not guaranteed accurate.
Each office is independently owned and operated.
Any services or products provided by third parties are not provided by, affiliated with or related to Better Homes and Gardens Real Estate LLC, or its affiliated companies.