
5 Vivona Court, Bayville, NY 11709
Local realty services provided by:Better Homes and Gardens Real Estate Realty Connect
5 Vivona Court,Bayville, NY 11709
$899,999
- 5 Beds
- 5 Baths
- 3,200 sq. ft.
- Single family
- Active
Listed by: nonso f. udeogu
Office: medlaw realty corp
MLS#:1053178
Source:OneKey MLS
Price summary
- Price:$899,999
- Price per sq. ft.:$281.25
About this home
HUGE 3200 sq foot home in private Cul de Sac location. Features 5 bedrooms and 4.5 baths with FULL finished basement that offers an additional 1500 sq ft. Built in 1982 this property is walking distance to Bayville Preserve, West harbor beach memorial park, other private beaches, The marina, and so on. Big perk is the Solar power heated in ground Pool....Fantastic location. Sold As is... needs TLC. Great for handyman or investor. CASH or Conventional Financing.
Contact an agent
Home facts
- Year built:1982
- Listing ID #:1053178
- Added:2 day(s) ago
- Updated:October 14, 2026 at 11:18 AM
Rooms and interior
- Bedrooms:5
- Total bathrooms:5
- Full bathrooms:4
- Half bathrooms:1
- Rooms Total:15
- Flooring:Hardwood
- Kitchen Description:Microwave, Oven
- Basement:Yes
- Basement Description:Finished, Full
- Living area:3,200 sq. ft.
Heating and cooling
- Cooling:Central Air
- Heating:Baseboard
- Central air:Yes
Structure and exterior
- Year built:1982
- Building area:3,200 sq. ft.
- Lot area:0.17 Acres
- Architectural Style:Colonial, Contemporary, Hi Ranch, Modern
- Construction Materials:Frame, Stucco
Schools
- High school:Oyster Bay High School
- Middle school:Oyster Bay High School
- Elementary school:Vernon School
Utilities
- Water:Public
- Sewer:Public Sewer
Finances and disclosures
- Price:$899,999
- Price per sq. ft.:$281.25
- Tax amount:$14,492 (2025)
Features and amenities
- Appliances:Microwave, Oven
Parking
- Parking description:Attached, Garage
- Garage:Yes
- Garage spaces:2
New listings near 5 Vivona Court
- New
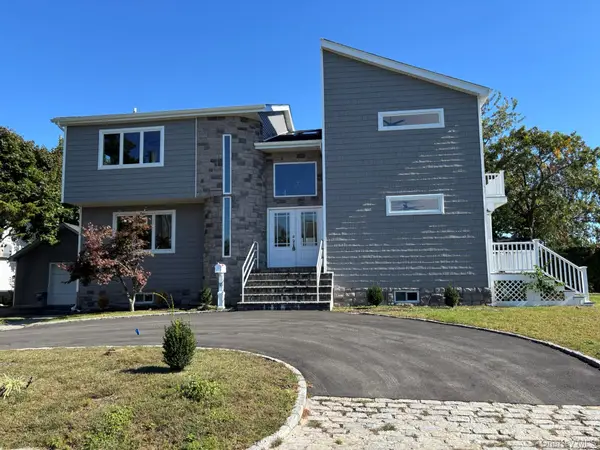 $1,299,000Active4 beds 3 baths2,970 sq. ft.
35 Adams Avenue, Bayville, NY 11709
MLS# 1061133Listed by: MADISON HOMES REALTY INC  $1,300,000Pending5 beds 4 baths2,112 sq. ft.
10 Holden Lane, Bayville, NY 11709
MLS# 1048006Listed by: DANIEL GALE SOTHEBYS INTL RLTY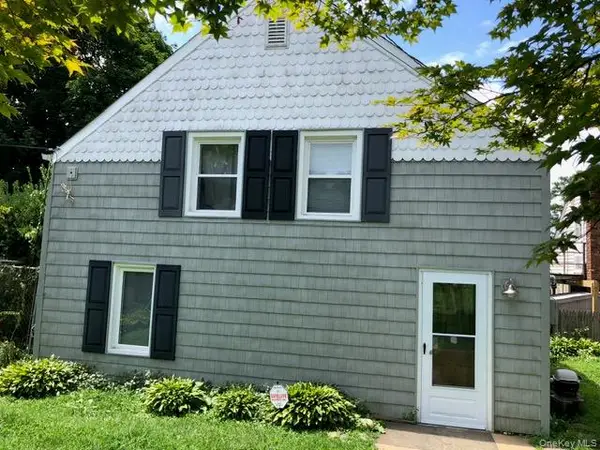 $480,000Active2 beds 1 baths773 sq. ft.
6 Cross Road, Bayville, NY 11709
MLS# 1040651Listed by: BRANCH REAL ESTATE GROUP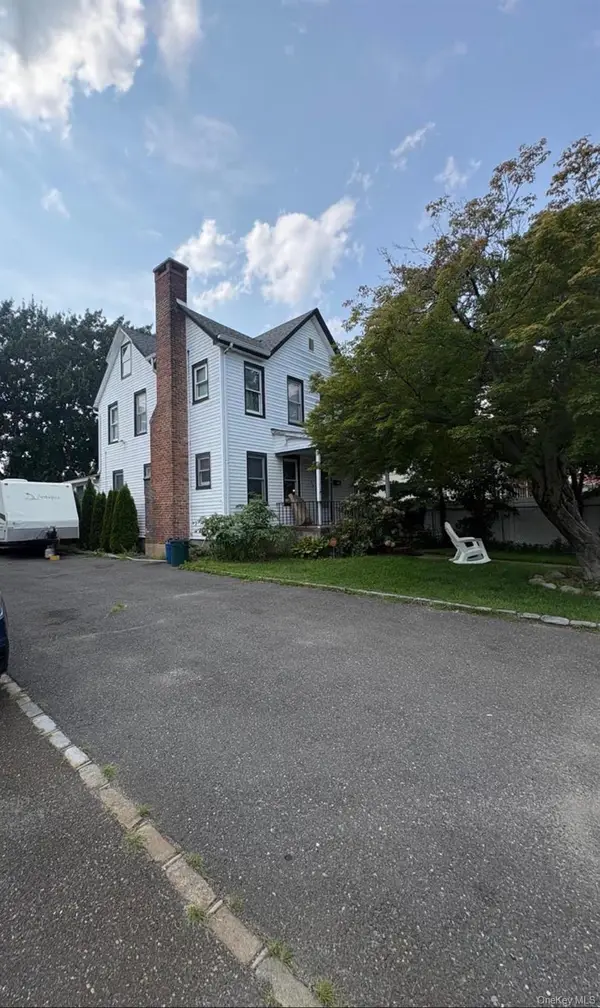 $499,000Pending2 beds 2 baths1,391 sq. ft.
38 Jackson Avenue, Bayville, NY 11709
MLS# 1038237Listed by: COLDWELL BANKER AMERICAN HOMES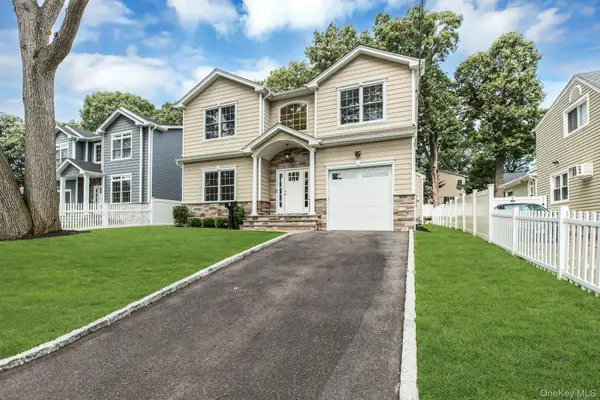 $1,325,000Active4 beds 3 baths2,700 sq. ft.
9 Hickory Road, Bayville, NY 11709
MLS# 1037944Listed by: DANIEL GALE SOTHEBYS INTL RLTY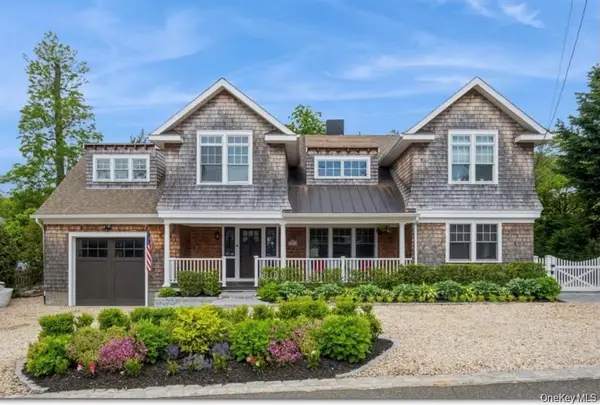 $1,850,000Active4 beds 3 baths3,456 sq. ft.
8 Hilltop Drive, Bayville, NY 11709
MLS# 1026599Listed by: SIGNATURE PREMIER PROPERTIES $879,000Pending3 beds 2 baths2,308 sq. ft.
104 Bayville Avenue, Bayville, NY 11709
MLS# 1043308Listed by: ECMC REALTY LLC $885,000Pending3 beds 2 baths1,868 sq. ft.
5 Willow Street, Bayville, NY 11709
MLS# 1040406Listed by: DANIEL GALE SOTHEBYS INTL RLTY $925,000Pending4 beds 4 baths1,846 sq. ft.
17 Shore Avenue, Bayville, NY 11709
MLS# 1037568Listed by: DANIEL GALE SOTHEBYS INTL RLTY


Protect your home and budget from life's surprises with an Assurant Home Warranty, backed by a partner that supports you through every step of homeownership. Explore Plans.
© 2026 Better Homes and Gardens Real Estate LLC. An Anywhere Real Estate company. All rights reserved. Better Homes and Gardens® Real Estate is a registered trademark owned by Meredith Operations Corporation, licensed to Better Homes and Gardens Real Estate LLC and used with permission. Better Homes and Gardens Real Estate LLC fully supports the principles of the Fair Housing Act and the Equal Opportunity Act. Listing information is deemed reliable but is not guaranteed accurate.
Each office is independently owned and operated.
Any services or products provided by third parties are not provided by, affiliated with or related to Better Homes and Gardens Real Estate LLC, or its affiliated companies.