
12 Pond Place, Beacon, NY 12508
Local realty services provided by:Better Homes and Gardens Real Estate Realty Connect
12 Pond Place,Beacon, NY 12508
$515,000
- 3 Beds
- 3 Baths
- 1,525 sq. ft.
- Single family
- Pending
Listed by: claire browne, gregory browne
Office: compass greater ny, llc.
MLS#:1021656
Source:OneKey MLS
Price summary
- Price:$515,000
- Price per sq. ft.:$337.7
About this home
Nestled in the scenic beauty of the Hudson Highlands, this light-filled 3 bedroom, 2.5 bath home offers the perfect blend of comfort, flexibility, and convenience. In addition to the main living spaces, you'll find a versatile den, a dedicated office with a half bath, and an attached two-car garage. The open-concept floor plan is designed for easy living and entertaining, with a spacious living room flowing seamlessly into the dining area. Sliding glass doors lead to a deck ideal for al fresco dining while enjoying beautiful views of Fishkill Ridge. The kitchen features stainless steel appliances and ample workspace, making meal preparation both stylish and functional. The primary suite features a private ensuite bath with a shower, while two additional bedrooms share a full bathroom. The lower level offers two flexible bonus rooms, perfect for a home office, gym, playroom, or guest space, along with a convenient laundry area.
Outside, the beautifully landscaped yard is filled with colorful perennials and flowering trees, including Eastern Redbud, Rose of Sharon, hydrangeas, and manicured boxwoods, creating a peaceful outdoor retreat throughout the seasons. Ideally located just minutes from Beacon's vibrant arts, dining, and shopping scene, this home is a dream for nature lovers. Fishkill Ridge Trail is just steps away, connecting directly to the Mount Beacon trail system, making it easy to enjoy spectacular hiking right from your front door. With convenient access to I-84 and the Taconic State Parkway, and just minutes from Mount Beacon, Fishkill, Newburgh, major shopping centers, the Hudson River waterfront, and Metro-North, this exceptional location offers the perfect balance of natural beauty, outdoor recreation, and everyday convenience....
Contact an agent
Home facts
- Year built:1993
- Subdivision & Development:Beacon Hills
- Listing ID #:1021656
- Added:49 day(s) ago
- Updated:August 25, 2026 at 08:28 AM
Rooms and interior
- Bedrooms:3
- Total bathrooms:3
- Full bathrooms:2
- Half bathrooms:1
- Rooms Total:8
- Kitchen Description:Dishwasher, Range, Refrigerator, Stainless Steel Appliance(s)
- Bedroom Description:First Floor Bedroom
- Basement:Yes
- Basement Description:Full, Partially Finished, Walk-Out Access
- Living area:1,525 sq. ft.
Heating and cooling
- Cooling:Central Air
- Heating:Baseboard, Oil
- Central air:Yes
Structure and exterior
- Year built:1993
- Building area:1,525 sq. ft.
- Lot area:0.23 Acres
- Architectural Style:Raised Ranch
- Construction Materials:Frame
- Levels:2 Story
Schools
- High school:Beacon
- Middle school:Rombout Middle School
- Elementary school:Glenham
Utilities
- Water:Public
- Sewer:Septic Tank
Finances and disclosures
- Price:$515,000
- Price per sq. ft.:$337.7
- Tax amount:$10,927 (2025)
Features and amenities
- Appliances:Dishwasher, Dryer, Refrigerator, Stainless Steel Appliance(s), Washer
- Laundry features:Dryer, Washer
- Amenities:Open Floorplan
Parking
- Parking description:Driveway, Garage, Off Street
- Garage:Yes
- Garage spaces:2
New listings near 12 Pond Place
- New
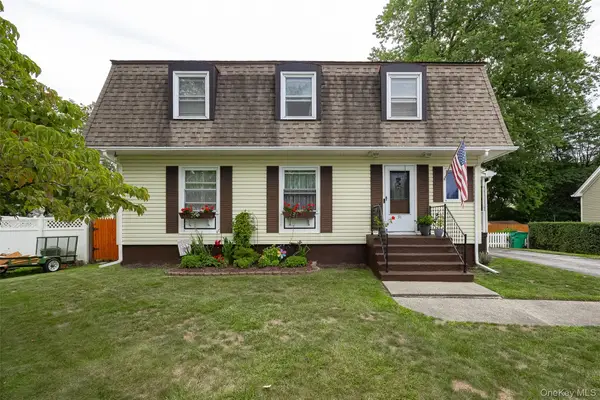 $695,000Active4 beds 3 baths2,288 sq. ft.
91 Maple Street, Beacon, NY 12508
MLS# 1041215Listed by: BHHS HUDSON VALLEY PROPERTIES - New
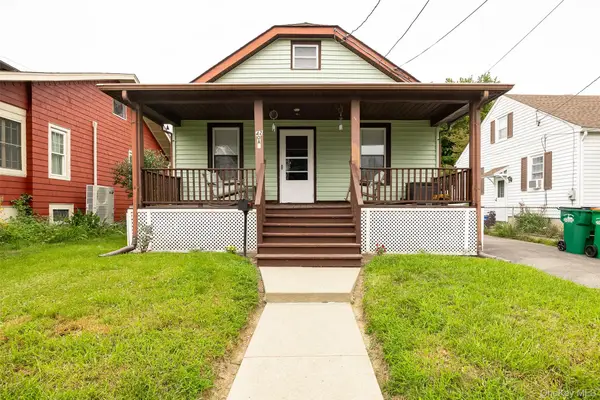 $495,000Active2 beds 1 baths800 sq. ft.
42 Oak Street, Beacon, NY 12508
MLS# 1041236Listed by: BHHS HUDSON VALLEY PROPERTIES - New
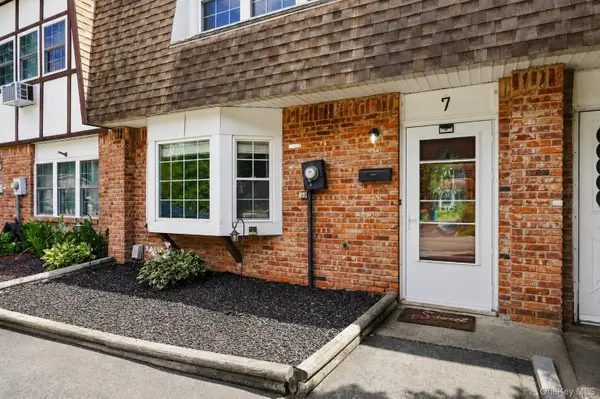 $399,900Active3 beds 2 baths1,576 sq. ft.
7 Roundtree Court, Beacon, NY 12508
MLS# 1041452Listed by: SAMS REALTY - New
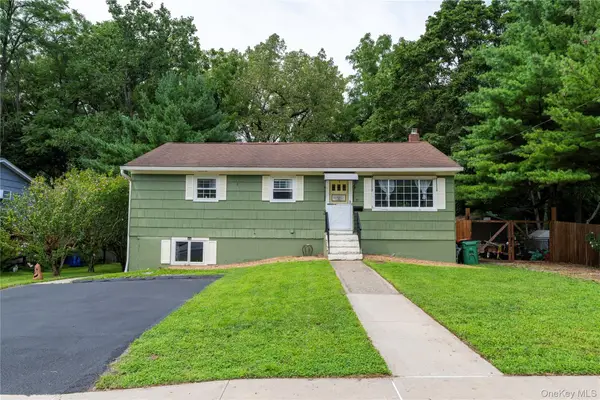 $599,500Active3 beds 1 baths1,092 sq. ft.
59 Phillips Street, Beacon, NY 12508
MLS# 1040478Listed by: CENTURY 21 ALLIANCE RLTY GROUP - New
 $449,000Active3 beds 2 baths1,188 sq. ft.
218 Fishkill Landing, Beacon, NY 12508
MLS# 1040998Listed by: HV PREMIER PROPERTIES REALTY - New
 $699,900Active3 beds 2 baths2,288 sq. ft.
36 Greenwood Drive, Beacon, NY 12508
MLS# 1040690Listed by: DOUGLAS ELLIMAN REAL ESTATE - New
 $650,000Active2 beds 1 baths1,368 sq. ft.
103 W Willow Street, Beacon, NY 12508
MLS# 1028994Listed by: COMPASS GREATER NY, LLC - New
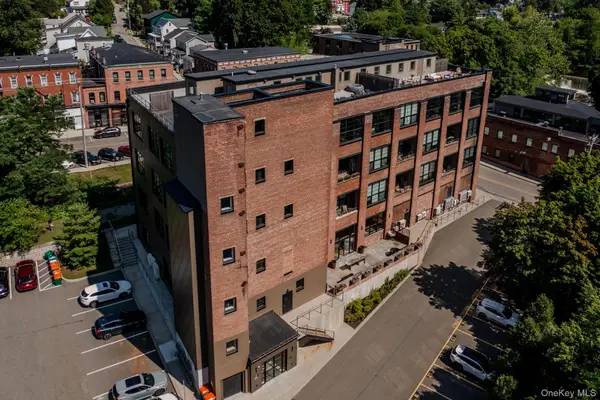 $1,995,000Active2 beds 2 baths1,765 sq. ft.
1 E Main Street #404, Beacon, NY 12508
MLS# 1040216Listed by: HOULIHAN LAWRENCE INC. - New
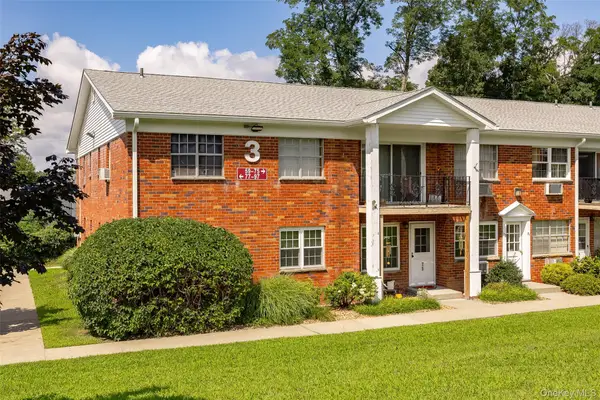 $259,000Active2 beds 1 baths830 sq. ft.
3 Colonial Road #97, Beacon, NY 12508
MLS# 1039378Listed by: BHHS HUDSON VALLEY PROPERTIES - New
 $219,000Active1 beds 1 baths610 sq. ft.
4 Colonial Road #106, Beacon, NY 12508
MLS# 1038978Listed by: BHHS HUDSON VALLEY PROPERTIES


Protect your home and budget from life's surprises with an Assurant Home Warranty, backed by a partner that supports you through every step of homeownership. Explore Plans.
© 2026 Better Homes and Gardens Real Estate LLC. An Anywhere Real Estate company. All rights reserved. Better Homes and Gardens® Real Estate is a registered trademark owned by Meredith Operations Corporation, licensed to Better Homes and Gardens Real Estate LLC and used with permission. Better Homes and Gardens Real Estate LLC fully supports the principles of the Fair Housing Act and the Equal Opportunity Act. Listing information is deemed reliable but is not guaranteed accurate.
Each office is independently owned and operated.
Any services or products provided by third parties are not provided by, affiliated with or related to Better Homes and Gardens Real Estate LLC, or its affiliated companies.