
33 Howland Avenue, Beacon, NY 12508
Local realty services provided by:Better Homes and Gardens Real Estate Green Team
33 Howland Avenue,Beacon, NY 12508
$1,325,000
- 4 Beds
- 3 Baths
- 2,318 sq. ft.
- Single family
- Active
Listed by: liudmila lobeeva
Office: exp realty
MLS#:1036849
Source:OneKey MLS
Price summary
- Price:$1,325,000
- Price per sq. ft.:$571.61
About this home
Newly built in 2024, this stunning 4-bedroom, 3-bathroom home offers breathtaking views of Mt. Beacon and thoughtfully designed modern living throughout. Featuring a custom open-concept kitchen with custom quartz countertops that flows seamlessly into the dining area with a cozy wood-burning fireplace, this home is perfect for both everyday living and entertaining. Step directly from the kitchen onto the private rear deck—an ideal setting for family gatherings, outdoor dining, or simply enjoying the peaceful surroundings.
Designed with comfort and functionality in mind, the first floor includes a spacious bedroom, full bathroom, and laundry room, offering the convenience of one-level living. Upstairs, you’ll find three additional generously sized bedrooms and two full bathrooms, including a luxurious primary suite featuring a large walk-in closet and a custom-tiled spa-like bath with dual sink vanity, radiant heated floors, and an oversized walk-in shower with a rain shower head.
Additional highlights include an energy-efficient electric heat pump system for heating and cooling, as well as a fully finished basement providing versatile bonus space perfect for a movie theater, playroom, home gym, or office.
A rare opportunity to own a newly constructed home with incredible Mt. Beacon views, modern finishes, and flexible living space....
Contact an agent
Home facts
- Year built:2024
- Listing ID #:1036849
- Added:47 day(s) ago
- Updated:September 28, 2026 at 12:22 PM
Rooms and interior
- Bedrooms:4
- Total bathrooms:3
- Full bathrooms:3
- Rooms Total:12
- Bathrooms Description:Double Vanity
- Kitchen Description:Dishwasher, Kitchen Island, Microwave, Oven, Range
- Bedroom Description:First Floor Bedroom
- Basement:Yes
- Basement Description:Finished
- Living area:2,318 sq. ft.
Heating and cooling
- Cooling:Central Air
- Heating:Forced Air
- Central air:Yes
Structure and exterior
- Year built:2024
- Building area:2,318 sq. ft.
- Lot area:0.43 Acres
- Architectural Style:Cape Cod
- Construction Materials:Frame
Schools
- High school:Beacon
- Middle school:Rombout Middle School
- Elementary school:Glenham
Utilities
- Water:Public
- Sewer:Public Sewer
Finances and disclosures
- Price:$1,325,000
- Price per sq. ft.:$571.61
- Tax amount:$25,000 (2025)
Features and amenities
- Appliances:Dishwasher, Dryer, Microwave, Oven
- Laundry features:Dryer
- Amenities:Double Vanity, High Ceilings, Open Floorplan, Walk-In Closet(s)
Parking
- Parking description:Driveway, Garage
- Garage:Yes
- Garage spaces:2
New listings near 33 Howland Avenue
- New
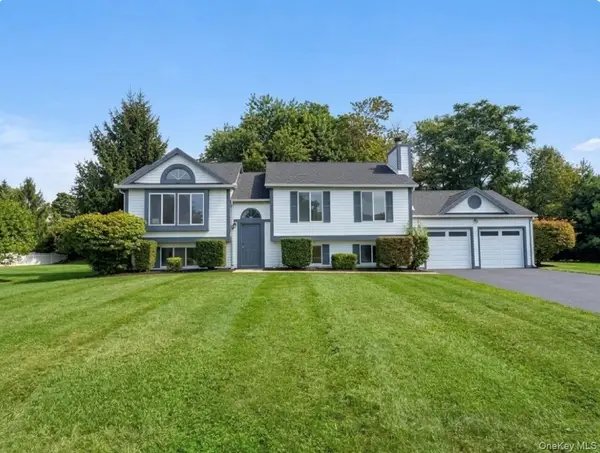 $749,000Active5 beds 3 baths2,270 sq. ft.
10 Victor Road, Beacon, NY 12508
MLS# 952959Listed by: KW MIDHUDSON - New
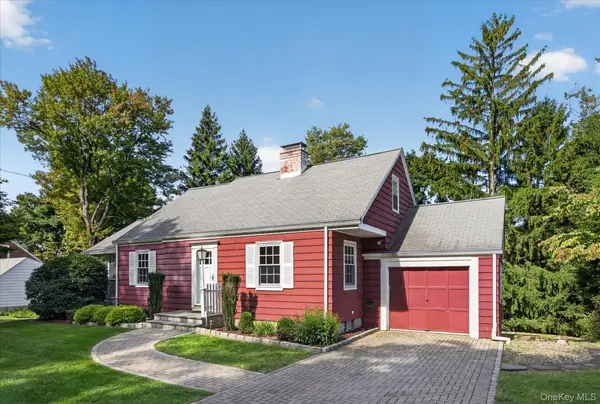 $725,000Active4 beds 2 baths1,632 sq. ft.
17 Pleasant View Avenue, Beacon, NY 12508
MLS# 1053268Listed by: COMPASS GREATER NY, LLC - New
 $599,900Active3 beds 2 baths1,129 sq. ft.
11 Academy Street, Beacon, NY 12508
MLS# 1051502Listed by: CENTURY 21 ALLIANCE RLTY GROUP - New
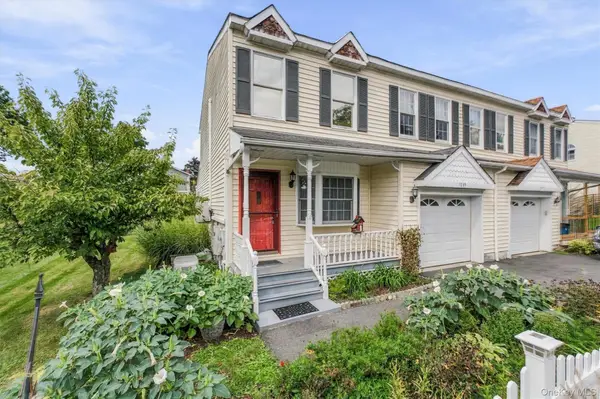 $525,000Active2 beds 2 baths1,418 sq. ft.
1069 Wolcott Avenue, Beacon, NY 12508
MLS# 1051217Listed by: HOULIHAN LAWRENCE INC. - New
 $3,000,000Active2 beds 3 baths6,100 sq. ft.
469 Main Street, Beacon, NY 12508
MLS# 1052404Listed by: FOUR SEASONS SOTHEBYS INTL - New
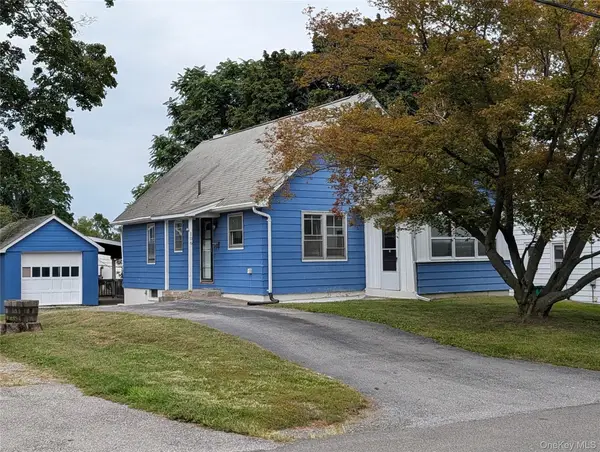 $465,000Active4 beds 1 baths1,260 sq. ft.
106 Depuyster Avenue, Beacon, NY 12508
MLS# 1052184Listed by: WILLIAM RAVEIS-NEW YORK LLC  $690,000Active3 beds 3 baths2,093 sq. ft.
8 E Willow Street, Beacon, NY 12508
MLS# 1050703Listed by: COMPASS GREATER NY, LLC $399,999Active3 beds 1 baths1,440 sq. ft.
80 Greenwood Drive, Beacon, NY 12508
MLS# 1050285Listed by: RIVER REALTY SERVICES, INC.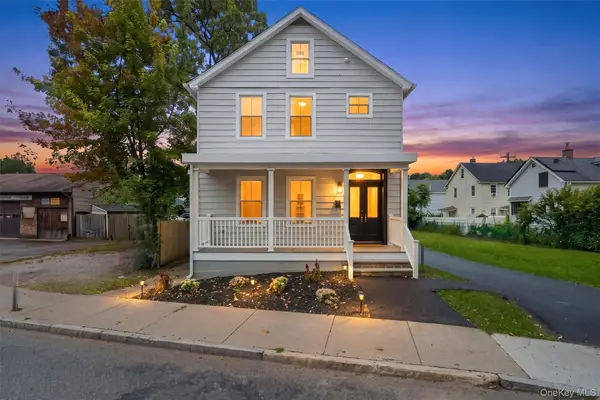 $749,000Active4 beds 2 baths1,495 sq. ft.
119 Verplanck Avenue, Beacon, NY 12508
MLS# 1049605Listed by: HOWARD HANNA RAND REALTY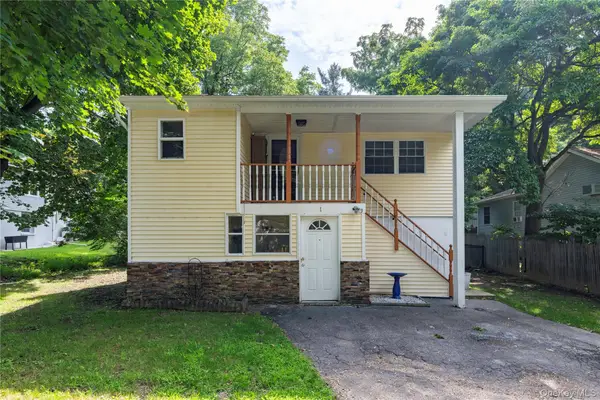 $522,000Active2 beds 2 baths1,554 sq. ft.
1 Zias Drive, Beacon, NY 12508
MLS# 1048445Listed by: CENTURY 21 ALLIANCE RLTY GROUP


Protect your home and budget from life's surprises with an Assurant Home Warranty, backed by a partner that supports you through every step of homeownership. Explore Plans.
© 2026 Better Homes and Gardens Real Estate LLC. An Anywhere Real Estate company. All rights reserved. Better Homes and Gardens® Real Estate is a registered trademark owned by Meredith Operations Corporation, licensed to Better Homes and Gardens Real Estate LLC and used with permission. Better Homes and Gardens Real Estate LLC fully supports the principles of the Fair Housing Act and the Equal Opportunity Act. Listing information is deemed reliable but is not guaranteed accurate.
Each office is independently owned and operated.
Any services or products provided by third parties are not provided by, affiliated with or related to Better Homes and Gardens Real Estate LLC, or its affiliated companies.