
34 Greenwood Drive, Beacon, NY 12508
Local realty services provided by:Better Homes and Gardens Real Estate Green Team
34 Greenwood Drive,Beacon, NY 12508
$375,000
- 3 Beds
- 2 Baths
- 960 sq. ft.
- Single family
- Active
Listed by: elaine thomas
Office: century 21 alliance rlty group
MLS#:1071359
Source:OneKey MLS
Price summary
- Price:$375,000
- Price per sq. ft.:$390.63
About this home
Loved and cherished by the same family for many years, this charming Raised Ranch is ready for its next chapter and perhaps yours!
Set on 1.5 beautiful acres, this home offers 3 bedrooms, 1.5 baths, and hardwood floors that add warmth and character throughout. Enjoy your morning coffee or unwind at the end of the day on the deck, where you can take in the beautiful fall foliage and peaceful surroundings. And the location? It's hard to beat! Just minutes from the charm of Beacon's Main Street, with its wonderful restaurants, shops, and waterfront attractions, and equally convenient to all that Fishkill has to offer. Whether you're looking for a little more space, a beautiful setting, or a place to put down roots, this home is full of possibilities.
Come see it, fall in love, and make it your own!
Contact an agent
Home facts
- Year built:1980
- Listing ID #:1071359
- Added:2 day(s) ago
- Updated:November 09, 2026 at 01:43 PM
Rooms and interior
- Bedrooms:3
- Total bathrooms:2
- Full bathrooms:1
- Half bathrooms:1
- Rooms Total:7
- Kitchen Description:Range, Refrigerator
- Basement:Yes
- Basement Description:Finished
- Living area:960 sq. ft.
Heating and cooling
- Heating:Oil
Structure and exterior
- Year built:1980
- Building area:960 sq. ft.
- Lot area:1.5 Acres
- Architectural Style:Raised Ranch
- Construction Materials:Frame
Schools
- High school:Beacon
- Middle school:Rombout Middle School
- Elementary school:Glenham
Utilities
- Water:Public
- Sewer:Septic Tank
Finances and disclosures
- Price:$375,000
- Price per sq. ft.:$390.63
- Tax amount:$8,198 (2026)
Features and amenities
- Appliances:Dryer, Refrigerator, Washer
- Laundry features:Dryer, Washer
Parking
- Parking description:Attached
- Garage:Yes
- Garage spaces:2
New listings near 34 Greenwood Drive
- New
 $949,000Active3 beds 2 baths2,208 sq. ft.
23 Lincoln Avenue, Beacon, NY 12508
MLS# 1068592Listed by: BHHS HUDSON VALLEY PROPERTIES - New
 $849,900Active4 beds 2 baths1,968 sq. ft.
24 Van Ness Road, Beacon, NY 12508
MLS# 1071251Listed by: JONCAR REALTY INC - New
 $325,000Active2 beds 1 baths800 sq. ft.
1 Colonial Road #111, Beacon, NY 12508
MLS# 1068451Listed by: EXP REALTY - New
 $529,900Active3 beds 1 baths1,033 sq. ft.
20 Heaney Drive, Beacon, NY 12508
MLS# 1068621Listed by: SAMS REALTY - New
 $695,000Active5 beds 2 baths
36 Robinson Street, Beacon, NY 12508
MLS# 1068542Listed by: COMPASS GREATER NY, LLC - New
 $799,900Active3 beds 3 baths1,900 sq. ft.
75 Oak Street, Beacon, NY 12508
MLS# 1056442Listed by: SAMS REALTY 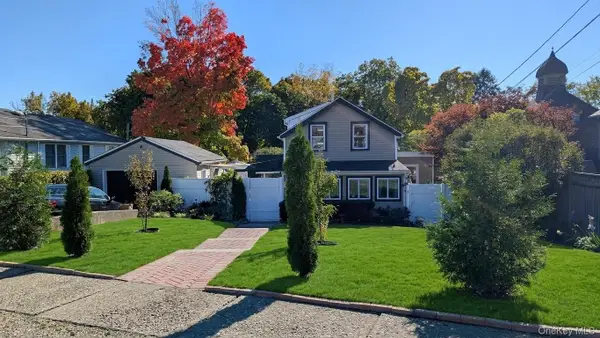 $735,000Active5 beds 2 baths1,471 sq. ft.
9 Academy Street, Beacon, NY 12508
MLS# 1057723Listed by: HOULIHAN LAWRENCE INC.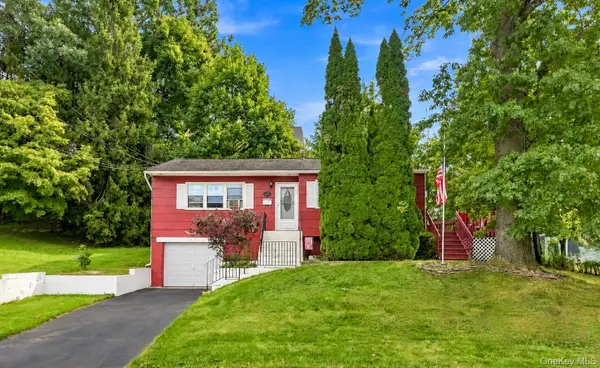 $529,900Active3 beds 1 baths1,033 sq. ft.
20 Heaney Drive, Beacon, NY 12508
MLS# 1056494Listed by: SAMS REALTY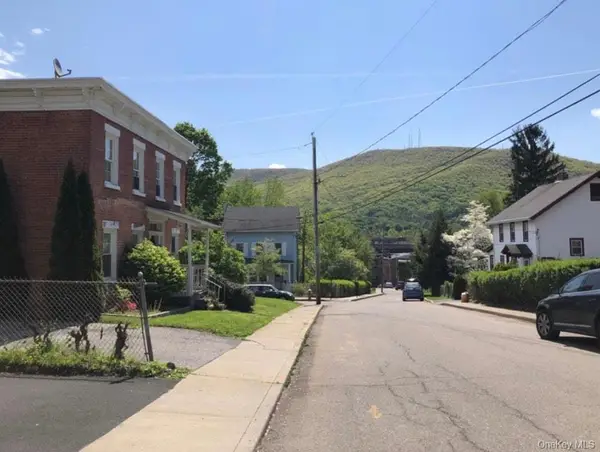 $499,000Active2 beds 1 baths1,064 sq. ft.
8 Davis Street, Beacon, NY 12508
MLS# 1066021Listed by: RE/MAX BENCHMARK REALTY GROUP


Protect your home and budget from life's surprises with an Assurant Home Warranty, backed by a partner that supports you through every step of homeownership. Explore Plans.
© 2026 Better Homes and Gardens Real Estate LLC. An Anywhere Real Estate company. All rights reserved. Better Homes and Gardens® Real Estate is a registered trademark owned by Meredith Operations Corporation, licensed to Better Homes and Gardens Real Estate LLC and used with permission. Better Homes and Gardens Real Estate LLC fully supports the principles of the Fair Housing Act and the Equal Opportunity Act. Listing information is deemed reliable but is not guaranteed accurate.
Each office is independently owned and operated.
Any services or products provided by third parties are not provided by, affiliated with or related to Better Homes and Gardens Real Estate LLC, or its affiliated companies.