
388-390 Wittenberg Road, Bearsville, NY 12409
Local realty services provided by:Better Homes and Gardens Real Estate Realty Connect
Listed by: eric amaral
Office: coldwell banker village green
MLS#:1016096
Source:OneKey MLS
Price summary
- Price:$1,195,000
- Price per sq. ft.:$343.88
About this home
A rare opportunity just minutes from the heart of historic Woodstock, this exceptional country compound pairs the timeless character of a beautifully updated farmhouse with the privacy and tranquility of an estate-like setting. A long private drive unfolds through peaceful, park-like grounds where meadow, mature woods, gardens, and abundant nature create a remarkable sense of seclusion so close to town. At the center of it all, the classic farmhouse has been thoughtfully transformed for modern living while preserving the warmth and authenticity that make a Woodstock home so distinctive. An expansive wraparound porch and deck invite long afternoons outdoors, elegant entertaining, and evenings beneath the stars from the hot tub. Inside, natural light pours through generous windows and skylights, illuminating an open and welcoming interior where a spacious living room flows effortlessly into the dining area and striking gourmet kitchen, anchored by a dramatic stone island. A soaring vaulted living room overlooks the meadow and woods and features a woodstove and direct access to the deck, creating an extraordinary gathering space - or the possibility of a main-level primary suite. A separate den offers an ideal home office or studio, while a gym/yoga room, laundry room and full bath add versatility to the first floor. Upstairs, three bedrooms and another full bath retain the farmhouse's old-world charm, including a serene and generously proportioned primary bedroom and a second bedroom with its own inviting nook.
Adding another dimension to this extraordinary property is a beautifully maintained storybook cottage, privately positioned toward the front of the grounds with its own parking, patio, and yard. Currently licensed for Airbnb use, the cottage offers an appealing opportunity for short-term rental income while remaining equally suited as an elegant guesthouse, private retreat, or longer-term residence. Its charming two-story interior features a comfortable living room, eat-in kitchen, full bath, and two upstairs bedrooms, creating a completely independent destination within the property. With hiking, nature preserves, and the Catskills landscape nearby - and the galleries, restaurants, shops, music, and cultural life of Woodstock only a few miles away - this is a particularly rare convergence of location, privacy, architectural character, and flexibility. Whether envisioned as a refined full-time residence, an exceptional weekend escape, or a private country compound with a valuable guest and rental component, this turnkey property captures the essence of elevated Woodstock living: a classic farmhouse reimagined for today, surrounded by natural beauty, with space to retreat, gather, entertain, and simply enjoy an extraordinary place to call home.
A 3D Walkthrough Tour is available in the digital Lookbook or by request....
Contact an agent
Home facts
- Year built:1920
- Listing ID #:1016096
- Added:1 day(s) ago
- Updated:September 25, 2026 at 11:28 AM
Rooms and interior
- Bedrooms:5
- Total bathrooms:4
- Full bathrooms:4
- Rooms Total:14
- Flooring:Hardwood
- Dining Description:Eat-In Kitchen
- Kitchen Description:Chefs Kitchen, Dishwasher, Eat-in Kitchen, Kitchen Island, Microwave, Pantry, Refrigerator, Stainless Steel Appliance(s)
- Bedroom Description:First Floor Bedroom
- Basement:Yes
- Basement Description:Full
- Living area:3,475 sq. ft.
Heating and cooling
- Cooling:Central Air
- Central air:Yes
Structure and exterior
- Year built:1920
- Building area:3,475 sq. ft.
- Lot area:1.12 Acres
- Lot Features:Garden, Level, Part Wooded, Private
- Architectural Style:Cottage, Farmhouse
- Construction Materials:Frame
- Levels:2 Story
Schools
- High school:Onteora High School
- Middle school:Onteora Middle School
- Elementary school:Woodstock Elementary School
Utilities
- Water:Well
- Sewer:Septic Tank
Finances and disclosures
- Price:$1,195,000
- Price per sq. ft.:$343.88
- Tax amount:$14,191 (2026)
Features and amenities
- Appliances:Dishwasher, Dryer, Microwave, Refrigerator, Stainless Steel Appliance(s), Washer
- Laundry features:Dryer, Washer
- Amenities:Cathedral Ceiling(s), Granite Counters, Open Floorplan, Smart Thermostat, Storage
Parking
- Parking description:Driveway
- Carport spaces:2
New listings near 388-390 Wittenberg Road
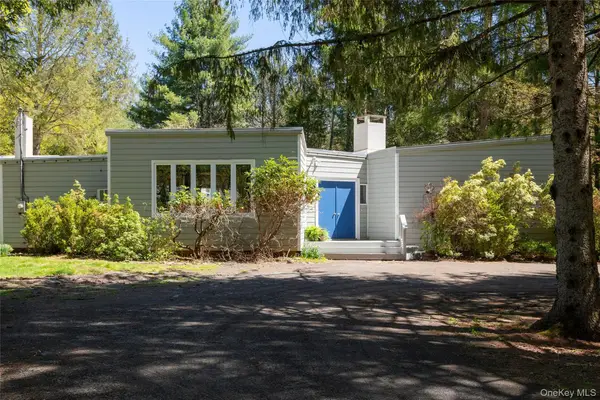 $1,295,000Active3 beds 3 baths2,731 sq. ft.
41 Wittenberg Road, Woodstock, NY 12498
MLS# 1028250Listed by: WILLIAM PITT SOTHEBYS INT RLTY $199,000Active3.19 Acres
Lot 6 Mt Guardian Road, Bearsville, NY 12498
MLS# 1048398Listed by: SERHANT LLC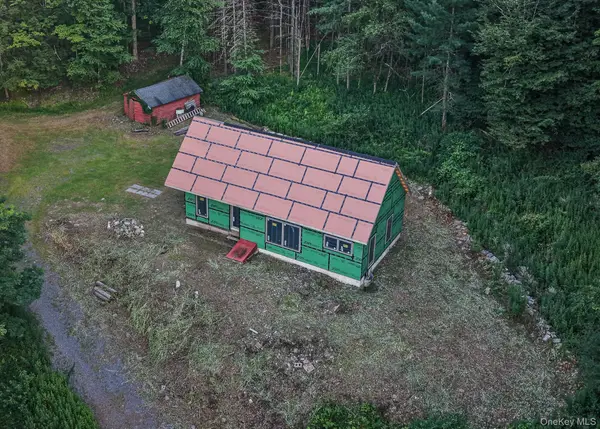 $399,000Active-- beds -- baths1,000 sq. ft.
281 Cold Brook Road, Bearsville, NY 12409
MLS# 1041431Listed by: CENTURY 21 ALLIANCE RLTY GROUP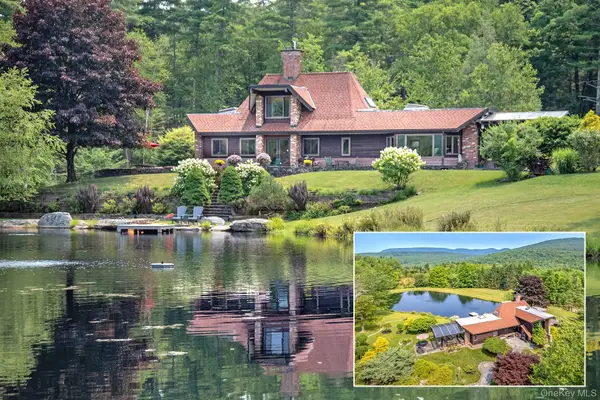 $2,400,000Active2 beds 2 baths1,904 sq. ft.
262 Macdaniel Road, Bearsville, NY 12409
MLS# 1028356Listed by: BHHS HUDSON VALLEY PROPERTIES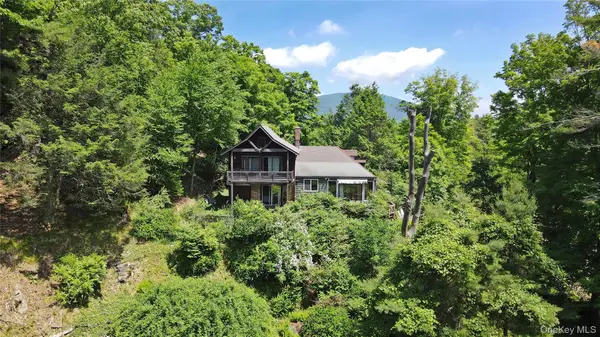 $599,000Active2 beds 2 baths2,355 sq. ft.
11 Nordic Drive, Woodstock, NY 12498
MLS# 1015129Listed by: HALTER ASSOCIATES REALTY INC


Protect your home and budget from life's surprises with an Assurant Home Warranty, backed by a partner that supports you through every step of homeownership. Explore Plans.
© 2026 Better Homes and Gardens Real Estate LLC. An Anywhere Real Estate company. All rights reserved. Better Homes and Gardens® Real Estate is a registered trademark owned by Meredith Operations Corporation, licensed to Better Homes and Gardens Real Estate LLC and used with permission. Better Homes and Gardens Real Estate LLC fully supports the principles of the Fair Housing Act and the Equal Opportunity Act. Listing information is deemed reliable but is not guaranteed accurate.
Each office is independently owned and operated.
Any services or products provided by third parties are not provided by, affiliated with or related to Better Homes and Gardens Real Estate LLC, or its affiliated companies.