
41 Wittenberg Road, Bearsville, NY 12409
Local realty services provided by:Better Homes and Gardens Real Estate Realty Connect
41 Wittenberg Road,Bearsville, NY 12409
$1,295,000
- 3 Beds
- 3 Baths
- 2,731 sq. ft.
- Single family
- Active
Listed by: kathryn m. johnson, michelle bergkamp
Office: william pitt sothebys int rlty
MLS#:1028250
Source:OneKey MLS
Price summary
- Price:$1,295,000
- Price per sq. ft.:$474.19
About this home
Hidden among the trees and just seven minutes from the center of Woodstock, this 1970s contemporary feels like a private creative compound, untouched in all the right ways.
Set on 2 wooded acres with the Sawkill Creek at the rear of the property, the home unfolds through a series of unexpected spaces and strong architectural moments. A dramatic sunken living room anchors the house, centered around an oversized stone fireplace and framed by walls of glass that draw the surrounding landscape indoors. The original design language remains beautifully intact throughout, offering the rare opportunity to own a true period home rather than a generic renovation.
The layout is expansive and flexible with over 2,700 square feet, 3 bedrooms, 2.5 baths, and multiple gathering spaces that open naturally toward the outdoors. Off the kitchen, a tucked-away courtyard deck creates an especially inviting area for dining, entertaining, or slow summer evenings beneath the trees. A luminous 500 sq ft porch overlooks the gunite pool, while a separate studio building introduces endless possibilities: artist studio, guest overflow, workspace, movement room, or retreat space.
At the edge of the property sits a whimsical treehouse tucked into the woods, adding yet another layer to the property's distinctly Woodstock character. Longtime home to Woodstock artist Lenny Kislin, the property carries a deeply creative spirit shaped over decades. An acclaimed assemblage artist, Kislin created witty and deeply poignant sculptures by bringing together carefully sourced antique components and found objects, transforming fragments of the past into works rich with meaning and imagination. His work remains integrated throughout the home and studio.
Private, architectural, and rich with atmosphere, 41 Wittenberg is a rare offering. This property has genuine soul, minutes from the center of Woodstock yet entirely its own world....
Contact an agent
Home facts
- Year built:1971
- Listing ID #:1028250
- Added:49 day(s) ago
- Updated:September 08, 2026 at 11:06 AM
Rooms and interior
- Bedrooms:3
- Total bathrooms:3
- Full bathrooms:2
- Half bathrooms:1
- Rooms Total:9
- Flooring:Hardwood
- Dining Description:Eat-In Kitchen
- Bathrooms Description:Double Vanity, Soaking Tub
- Kitchen Description:Dishwasher, Eat-in Kitchen, Galley Type Kitchen, Microwave, Oven, Range, Refrigerator
- Bedroom Description:First Floor Bedroom, Master Downstairs
- Living area:2,731 sq. ft.
Heating and cooling
- Heating:Baseboard, Oil
Structure and exterior
- Year built:1971
- Building area:2,731 sq. ft.
- Lot area:2.15 Acres
- Lot Features:Level, Near Public Transit, Part Wooded, Private, Waterfront, Wooded
- Architectural Style:Contemporary
- Construction Materials:Frame
Schools
- High school:Onteora High School
- Middle school:Onteora Middle School
- Elementary school:Woodstock Elementary School
Utilities
- Water:Well
- Sewer:Septic Tank
Finances and disclosures
- Price:$1,295,000
- Price per sq. ft.:$474.19
- Tax amount:$10,162 (2025)
Features and amenities
- Appliances:Dishwasher, Dryer, Microwave, Oven, Refrigerator, Washer
- Laundry features:Dryer, Washer, Washer/Dryer Hookup
- Amenities:Double Vanity, Entrance Foyer, High Ceilings, High Speed Internet, Open Floorplan, Storage
- Pool features:In Ground, Outdoor Pool
Parking
- Parking description:Driveway
New listings near 41 Wittenberg Road
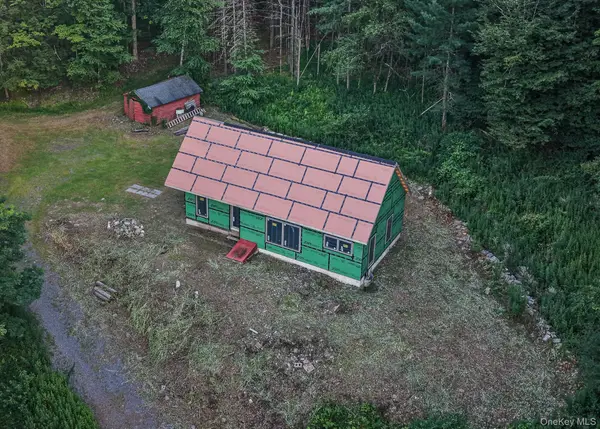 $399,000Active-- beds -- baths1,000 sq. ft.
281 Cold Brook Road, Bearsville, NY 12409
MLS# 1041431Listed by: CENTURY 21 ALLIANCE RLTY GROUP $1,450,000Pending3 beds 2 baths2,560 sq. ft.
96 Wittenberg Road, Bearsville, NY 12409
MLS# 1020839Listed by: FOUR SEASONS SOTHEBYS INTL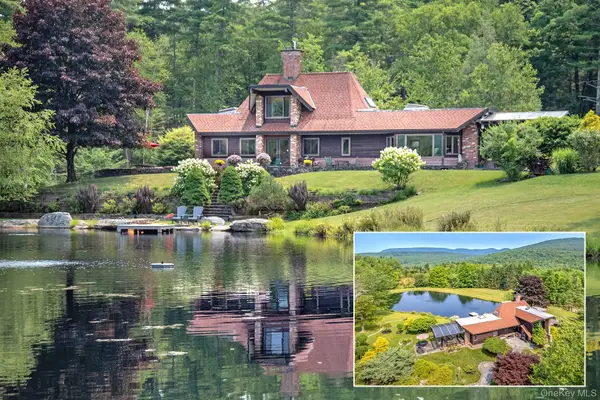 $2,400,000Active2 beds 2 baths1,904 sq. ft.
262 Macdaniel Road, Bearsville, NY 12409
MLS# 1028356Listed by: BHHS HUDSON VALLEY PROPERTIES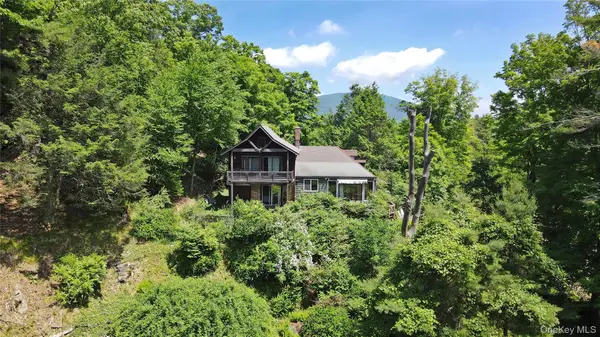 $649,000Pending2 beds 2 baths2,355 sq. ft.
11 Nordic Drive, Woodstock, NY 12498
MLS# 1015129Listed by: HALTER ASSOCIATES REALTY INC


Protect your home and budget from life's surprises with an Assurant Home Warranty, backed by a partner that supports you through every step of homeownership. Explore Plans.
© 2026 Better Homes and Gardens Real Estate LLC. An Anywhere Real Estate company. All rights reserved. Better Homes and Gardens® Real Estate is a registered trademark owned by Meredith Operations Corporation, licensed to Better Homes and Gardens Real Estate LLC and used with permission. Better Homes and Gardens Real Estate LLC fully supports the principles of the Fair Housing Act and the Equal Opportunity Act. Listing information is deemed reliable but is not guaranteed accurate.
Each office is independently owned and operated.
Any services or products provided by third parties are not provided by, affiliated with or related to Better Homes and Gardens Real Estate LLC, or its affiliated companies.