
496 Haines Road, Bedford Corners, NY 10549
Local realty services provided by:Better Homes and Gardens Real Estate Green Team
496 Haines Road,Bedford Corners, NY 10549
$5,500,000
- 5 Beds
- 8 Baths
- 7,213 sq. ft.
- Single family
- Active
Listed by: angela kessel, hunter wheat
Office: houlihan lawrence inc.
MLS#:922795
Source:OneKey MLS
Price summary
- Price:$5,500,000
- Price per sq. ft.:$762.51
About this home
A new build echoing the great modern masters, Haines House spans across nearly six pristine Bedford acres. While its spirit evokes the harmony often associated with Frank Lloyd Wright, its identity is rooted in the modernist vision of his contemporary, Frank Dushin. This turnkey estate includes walls of glass wrapped in warm cedar, sculptural rooflines tracing the hillside, and natural bluestone.
Within the main residence, the great room opens as a sweeping expanse of glass anchored by a central fireplace. A glass enclosed elevator glides from the garage to the primary suite, reaching every level and framing the estate at each stop. The suite crowns the top floor with dual baths, a sitting room, an office, and private terraces set among the treetops. The additional bedroom suites unfold as retreats of their own.
The separate guest pavilion, a light-filled structure of two suites joined by a luminous glass corridor, forms a second residence.
Together the two living spaces are generous and flexible for both residents and guests, including studio spaces for creative work. Internal garages include a rare drive through bay, and there is expansive guest parking.
Beyond the residences, newly relandscaped grounds unfold in broad, level gardens and lawns rolling to a tranquil pond, a shimmering saltwater pool, and a sports court. Wide open and gently sculpted, the grounds invite play, gathering, and quiet exploration alike, a private world to roam from morning to evening. Enveloped in its own green canopy, the estate offers rare privacy and security. A newly installed three zone high velocity cooling/heating system, with additional underfloor heating ensures comfort year-round. Turnkey and unique, Haines House sits minutes from Bedford Village and within easy reach of Manhattan....
Contact an agent
Home facts
- Year built:1963
- Listing ID #:922795
- Added:108 day(s) ago
- Updated:August 14, 2026 at 11:19 AM
Rooms and interior
- Bedrooms:5
- Total bathrooms:8
- Full bathrooms:5
- Half bathrooms:3
- Rooms Total:11
- Flooring:Hardwood
- Dining Description:Eat-In Kitchen
- Bathrooms Description:Double Vanity
- Kitchen Description:Cooktop, Dishwasher, Eat-in Kitchen, Kitchen Island, Refrigerator, Stainless Steel Appliance(s)
- Bedroom Description:First Floor Bedroom
- Basement:Yes
- Living area:7,213 sq. ft.
Heating and cooling
- Cooling:Zoned
- Heating:Propane, Radiant
Structure and exterior
- Year built:1963
- Building area:7,213 sq. ft.
- Lot area:5.93 Acres
- Architectural Style:Modern
- Construction Materials:Frame
- Levels:3 Story
Schools
- High school:Fox Lane High School
- Middle school:Fox Lane Middle School
- Elementary school:Bedford Hills Elementary School
Utilities
- Water:Well
- Sewer:Septic Tank
Finances and disclosures
- Price:$5,500,000
- Price per sq. ft.:$762.51
- Tax amount:$28,276 (2025)
Features and amenities
- Appliances:Cooktop, Dishwasher, Dryer, Refrigerator, Stainless Steel Appliance(s), Washer
- Laundry features:Dryer, Washer, Washer/Dryer Hookup
- Amenities:Double Vanity, Entrance Foyer, High Ceilings, Open Floorplan
- Pool features:In Ground
Parking
- Parking description:Attached
- Garage:Yes
- Garage spaces:2
New listings near 496 Haines Road
- New
 $7,995,000Active73.74 Acres
725 Croton Lake Road, Bedford Corners, NY 10549
MLS# 1025714Listed by: GINNEL REAL ESTATE 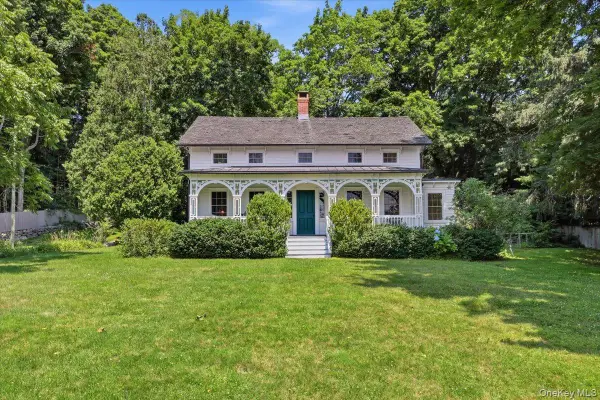 $1,095,000Pending3 beds 2 baths1,722 sq. ft.
412 Succabone Road, Bedford Corners, NY 10549
MLS# 1027886Listed by: COMPASS GREATER NY, LLC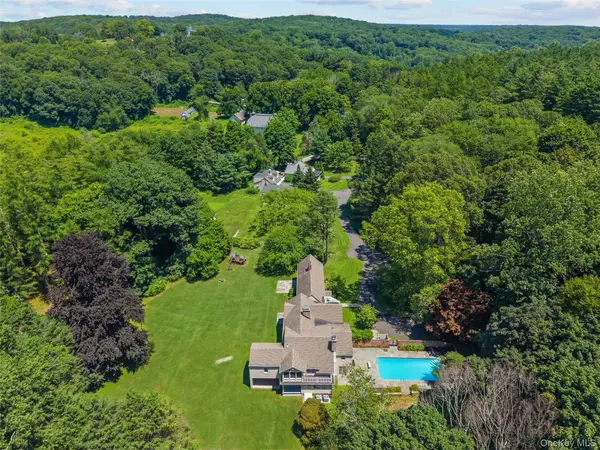 $2,750,000Active5 beds 8 baths7,488 sq. ft.
9 Oregon Road, Bedford Corners, NY 10549
MLS# 1005206Listed by: HOULIHAN LAWRENCE INC.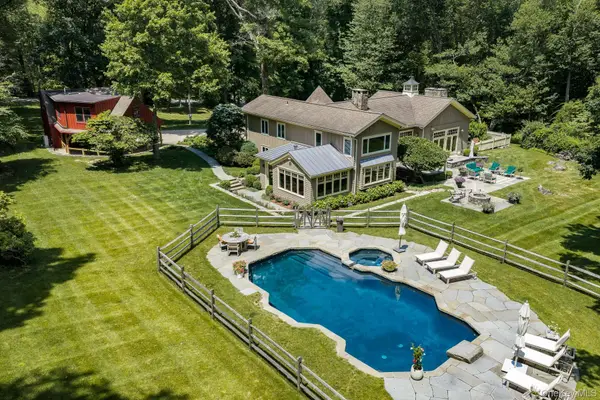 $3,150,000Active4 beds 3 baths4,590 sq. ft.
28 Bayberry Lane, Bedford Corners, NY 10549
MLS# 1019643Listed by: HOULIHAN LAWRENCE INC.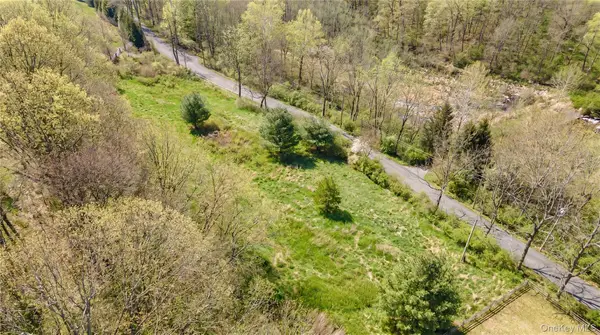 $800,000Active4.24 Acres
10 Sarles Street, Bedford Corners, NY 10549
MLS# 1017735Listed by: JULIA B FEE SOTHEBYS INT. RLTY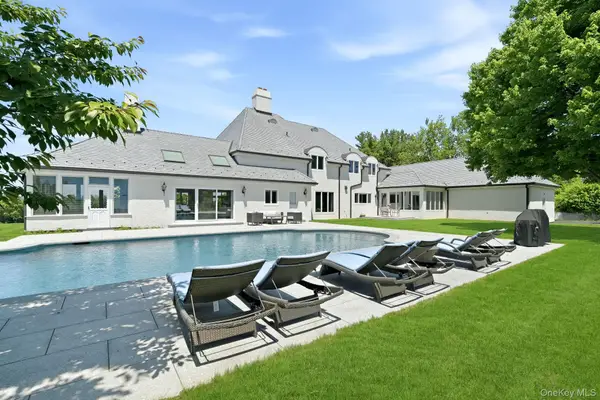 $5,495,000Active5 beds 7 baths8,375 sq. ft.
20 Meeting House Road, Bedford Corners, NY 10549
MLS# 1010043Listed by: COMPASS GREATER NY, LLC $1,895,000Active5 beds 4 baths4,980 sq. ft.
736 Croton Lake Road, Bedford Corners, NY 10549
MLS# 1012163Listed by: GINNEL REAL ESTATE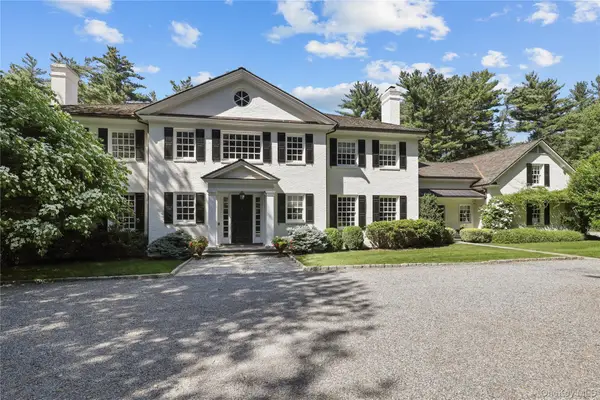 $4,350,000Pending5 beds 7 baths6,928 sq. ft.
18 Oregon Road, Bedford Corners, NY 10549
MLS# 892448Listed by: HOULIHAN LAWRENCE INC. $49,500,000Active8 beds 10 baths26,079 sq. ft.
Address Withheld By Seller, Bedford Corners, NY 10549
MLS# 000006Listed by: WILLIAM RAVEIS-NEW YORK LLC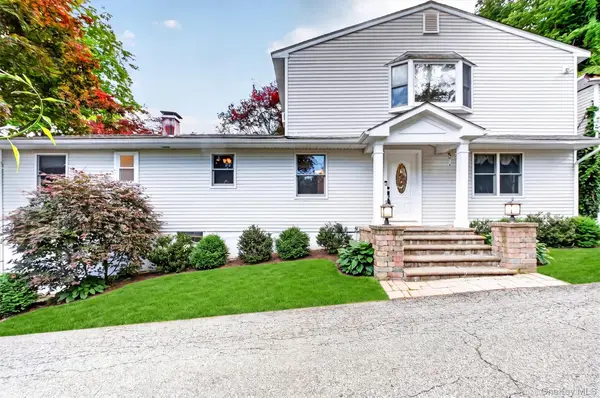 $999,000Active4 beds 3 baths3,200 sq. ft.
88 Pines Bridge Road, Bedford Corners, NY 10549
MLS# 1004197Listed by: KELLER WILLIAMS PRESTIGE PROP


Protect your home and budget from life's surprises with an Assurant Home Warranty, backed by a partner that supports you through every step of homeownership. Explore Plans.
© 2026 Better Homes and Gardens Real Estate LLC. An Anywhere Real Estate company. All rights reserved. Better Homes and Gardens® Real Estate is a registered trademark owned by Meredith Operations Corporation, licensed to Better Homes and Gardens Real Estate LLC and used with permission. Better Homes and Gardens Real Estate LLC fully supports the principles of the Fair Housing Act and the Equal Opportunity Act. Listing information is deemed reliable but is not guaranteed accurate.
Each office is independently owned and operated.
Any services or products provided by third parties are not provided by, affiliated with or related to Better Homes and Gardens Real Estate LLC, or its affiliated companies.