
116 Davids Way, Bedford Hills, NY 10507
Local realty services provided by:Better Homes and Gardens Real Estate Realty Connect
116 Davids Way,Bedford Hills, NY 10507
$2,750,000
- 5 Beds
- 5 Baths
- 5,660 sq. ft.
- Single family
- Active
Listed by: elizabeth ronel
Office: coldwell banker realty
MLS#:1024290
Source:OneKey MLS
Price summary
- Price:$2,750,000
- Price per sq. ft.:$485.87
About this home
Set on more than four private acres at the end of a quiet Bedford Hills cul-de-sac, this five-bedroom custom contemporary was reimagined by NYC architect David Howell in collaboration with local architect Robert Robinowitz.
Clean lines, custom woodwork, clerestory windows, expansive glass and wide, light-filled hallways define the home, anchored by a dramatic staircase and an open, airy sense of scale. The main level centers on a large Scavolini kitchen and lounge area with a double-sided gas fireplace, along with a spacious living room with double-height ceilings, dining room, powder room and flexible office/playroom. Two additional bedrooms or offices share a full bath. Off the living room, a large deck steps down to a bluestone patio and fire pit, extending the living and entertaining spaces outdoors.
Upstairs, the primary suite features radiant-heated floors, a 38-inch gas fireplace, Carrera marble shower, Blu Bathworks fixtures, Duravit tub and sleek custom closets. Two additional bedrooms, connected by a playful peek-a-boo opening, share a beautifully appointed bath with double vanities. A laundry room completes the second floor.
The walk-out lower level provides substantial flexible space, a second kitchen and abundant storage.
Outside, more than four acres encompass expansive lawns, mature plantings and irrigation, along with a Wagner pool with automatic cover and a generous poolside patio with an aluminum pergola and motorized louvers. A three-car garage with EV charging and a whole house generator complete this modern property.
Exceptionally private yet minutes from Bedford Hills, Mt. Kisco, Bedford Village, Metro-North and major highways, this is a distinctive contemporary combining architectural pedigree, a highly livable layout and a glorious large, level backyard....
Contact an agent
Home facts
- Year built:1983
- Listing ID #:1024290
- Added:14 day(s) ago
- Updated:October 10, 2026 at 10:45 AM
Rooms and interior
- Bedrooms:5
- Total bathrooms:5
- Full bathrooms:4
- Half bathrooms:1
- Rooms Total:12
- Flooring:Hardwood
- Dining Description:Eat-In Kitchen, Formal Dining
- Kitchen Description:Chefs Kitchen, Dishwasher, Eat-in Kitchen, Microwave, Pantry, Refrigerator
- Bedroom Description:First Floor Bedroom
- Basement:Yes
- Basement Description:Finished, Walk-Out Access
- Living area:5,660 sq. ft.
Heating and cooling
- Cooling:Central Air
- Heating:Propane
- Central air:Yes
Structure and exterior
- Year built:1983
- Building area:5,660 sq. ft.
- Lot area:4.17 Acres
- Lot Features:Level, Private, Rolling Slope
- Architectural Style:Contemporary
- Construction Materials:Frame
- Levels:3 Story
Schools
- High school:Fox Lane High School
- Middle school:Fox Lane Middle School
- Elementary school:Bedford Village Elementary School
Utilities
- Water:Well
- Sewer:Septic Tank
Finances and disclosures
- Price:$2,750,000
- Price per sq. ft.:$485.87
- Tax amount:$37,802 (2026)
Features and amenities
- Appliances:Dishwasher, Dryer, Microwave, Refrigerator, Washer
- Laundry features:Dryer, Washer
- Amenities:Entrance Foyer
- Pool features:In Ground
Parking
- Parking description:Attached, Driveway
- Garage:Yes
- Garage spaces:3
New listings near 116 Davids Way
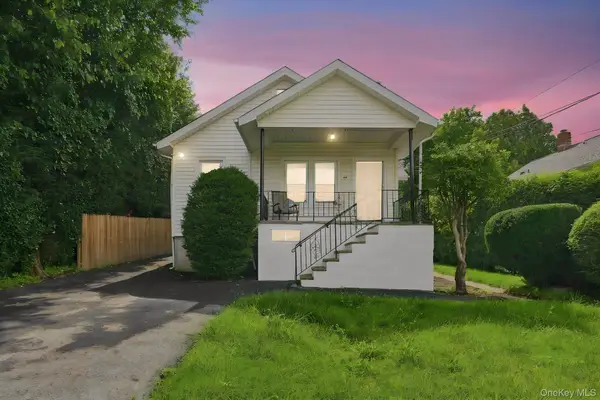 $499,900Active2 beds 1 baths920 sq. ft.
151 Babbitt Road, Bedford Hills, NY 10507
MLS# 1049500Listed by: HOWARD HANNA NYC LLC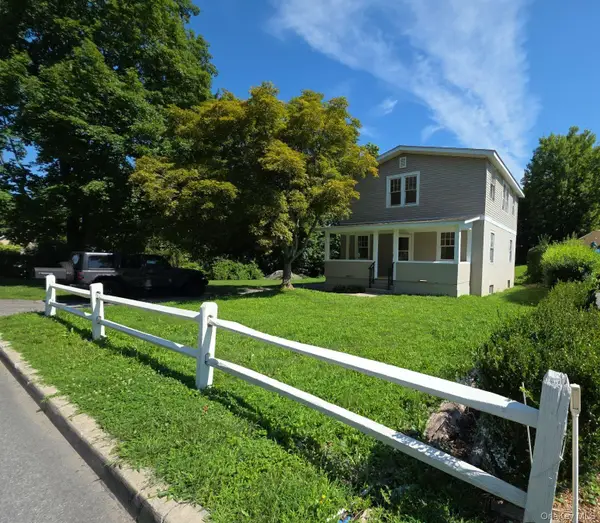 $530,000Active4 beds 2 baths1,600 sq. ft.
20 Rome Avenue, Bedford Hills, NY 10507
MLS# 1039977Listed by: ISLAND ADVANTAGE REALTY LLC $725,000Pending3 beds 2 baths2,000 sq. ft.
15 Robinson Avenue, Bedford Hills, NY 10507
MLS# 1046458Listed by: SERHANT LLC $8,750,000Active6 beds 9 baths10,265 sq. ft.
336 Cantitoe Street, Bedford Hills, NY 10507
MLS# 1037849Listed by: GINNEL REAL ESTATE $250,000Pending-- beds 1 baths500 sq. ft.
101 Nottingham Road #E, Bedford Hills, NY 10507
MLS# 1043790Listed by: HOULIHAN LAWRENCE INC.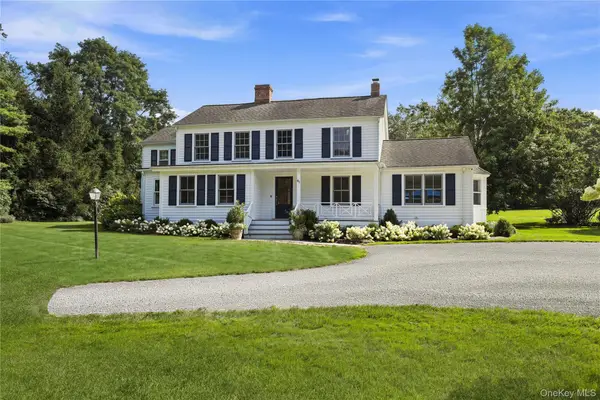 $2,350,000Pending4 beds 4 baths3,132 sq. ft.
81 Springhurst Road, Bedford Hills, NY 10507
MLS# 1033840Listed by: HOULIHAN LAWRENCE INC. $4,750,000Active38.41 Acres
340 Haines Road, Bedford Hills, NY 10507
MLS# 1025747Listed by: GINNEL REAL ESTATE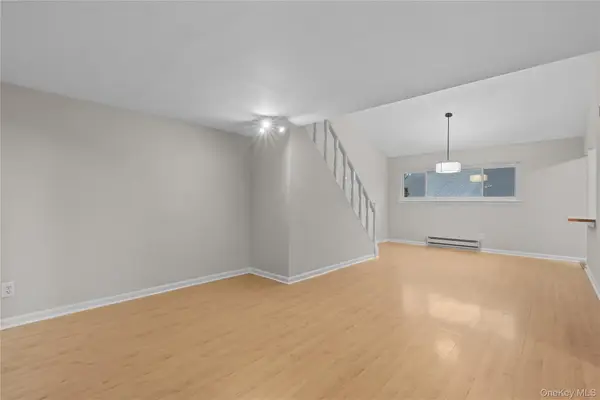 $469,000Pending2 beds 2 baths1,400 sq. ft.
208 Harris Road #HB3, Bedford Hills, NY 10507
MLS# 1022944Listed by: COMPASS GREATER NY, LLC $699,000Pending3 beds 2 baths1,670 sq. ft.
27 Winding Lane, Bedford Hills, NY 10507
MLS# 1008998Listed by: HOULIHAN LAWRENCE INC.


Protect your home and budget from life's surprises with an Assurant Home Warranty, backed by a partner that supports you through every step of homeownership. Explore Plans.
© 2026 Better Homes and Gardens Real Estate LLC. An Anywhere Real Estate company. All rights reserved. Better Homes and Gardens® Real Estate is a registered trademark owned by Meredith Operations Corporation, licensed to Better Homes and Gardens Real Estate LLC and used with permission. Better Homes and Gardens Real Estate LLC fully supports the principles of the Fair Housing Act and the Equal Opportunity Act. Listing information is deemed reliable but is not guaranteed accurate.
Each office is independently owned and operated.
Any services or products provided by third parties are not provided by, affiliated with or related to Better Homes and Gardens Real Estate LLC, or its affiliated companies.