
10 Woodland Court S, Bedford, NY 10506
Local realty services provided by:Better Homes and Gardens Real Estate Realty Connect
10 Woodland Court S,Bedford, NY 10506
$1,450,000
- 4 Beds
- 4 Baths
- 3,230 sq. ft.
- Single family
- Pending
Listed by: margo k. lancia
Office: houlihan lawrence inc.
MLS#:1021861
Source:OneKey MLS
Price summary
- Price:$1,450,000
- Price per sq. ft.:$448.92
About this home
Tucked away at the end of a quiet cul-de-sac, this exceptional home offers the perfect blend of privacy, luxury, and effortless indoor-outdoor living on 2.30 beautifully landscaped acres. The heated Gunite pool, with a premium Luna Quartz finish, creates a true resort-style oasis, while the screened-in porch and expansive rear deck overlook professionally landscaped grounds, providing the perfect setting for relaxing or entertaining. Inside, this thoughtfully updated home features 4 bedrooms, 3.5 baths, and an office on the first floor that could be used as a first-floor guest suite with a full bath. The beautifully renovated kitchen is the heart of the home, showcasing premium Thermador appliances, striking quartzite countertops, abundant cabinetry, and generous prep space. Sun-filled living areas, enhanced by hardwood floors and two fireplaces, offer warm and inviting spaces for everyday living and entertaining. Perfectly positioned on a coveted cul-de-sac, and bordered by protected conservation land, this turnkey property also offers the peace of mind of an automatic whole-house generator, ensuring comfort and convenience year round....
Contact an agent
Home facts
- Year built:1981
- Listing ID #:1021861
- Added:47 day(s) ago
- Updated:August 24, 2026 at 08:24 AM
Rooms and interior
- Bedrooms:4
- Total bathrooms:4
- Full bathrooms:3
- Half bathrooms:1
- Rooms Total:9
- Flooring:Hardwood
- Dining Description:Eat-In Kitchen
- Kitchen Description:Dishwasher, Eat-in Kitchen, Microwave, Oven, Refrigerator, Stainless Steel Appliance(s)
- Basement:Yes
- Basement Description:Full, Unfinished
- Living area:3,230 sq. ft.
Heating and cooling
- Cooling:Central Air
- Heating:Baseboard, Oil
- Central air:Yes
Structure and exterior
- Year built:1981
- Building area:3,230 sq. ft.
- Lot area:2.3 Acres
- Lot Features:Level, Private
- Architectural Style:Contemporary
- Construction Materials:Frame, Wood Siding
Schools
- High school:Fox Lane High School
- Middle school:Fox Lane Middle School
- Elementary school:Bedford Village Elementary School
Utilities
- Water:Well
- Sewer:Septic Tank
Finances and disclosures
- Price:$1,450,000
- Price per sq. ft.:$448.92
- Tax amount:$18,245 (2026)
Features and amenities
- Appliances:Dishwasher, Dryer, Microwave, Oven, Refrigerator, Stainless Steel Appliance(s), Washer
- Laundry features:Dryer, Washer
- Amenities:Cathedral Ceiling(s), Entrance Foyer, High Ceilings, Open Floorplan, Wet Bar
- Pool features:In Ground
Parking
- Parking description:Heated Garage
- Garage:Yes
- Garage spaces:2
New listings near 10 Woodland Court S
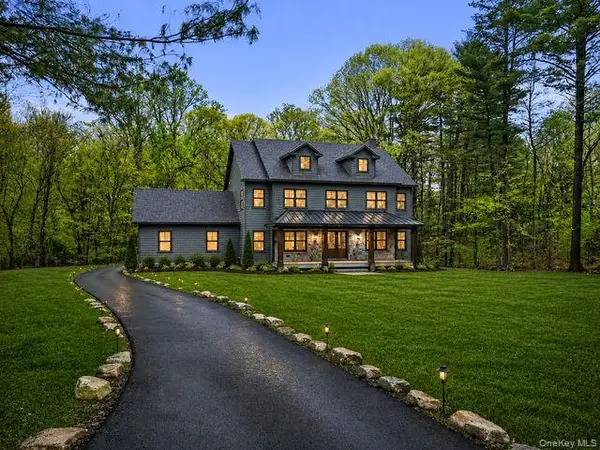 $3,000,000Active4 beds 5 baths6,000 sq. ft.
86 Old Logging Road, Bedford, NY 10506
MLS# 1035942Listed by: HOWARD HANNA RAND REALTY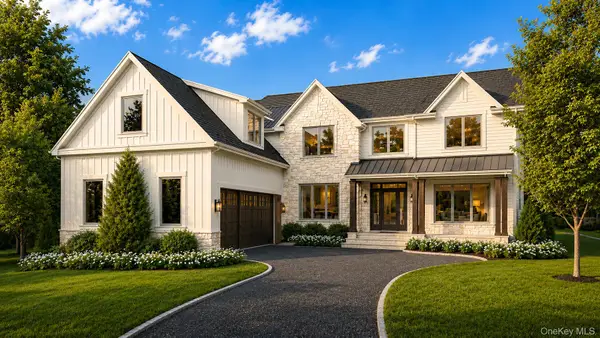 $5,650,000Active6 beds 7 baths7,240 sq. ft.
2 Hemlock Hill Lane, Bedford, NY 10506
MLS# 935005Listed by: HOULIHAN LAWRENCE INC.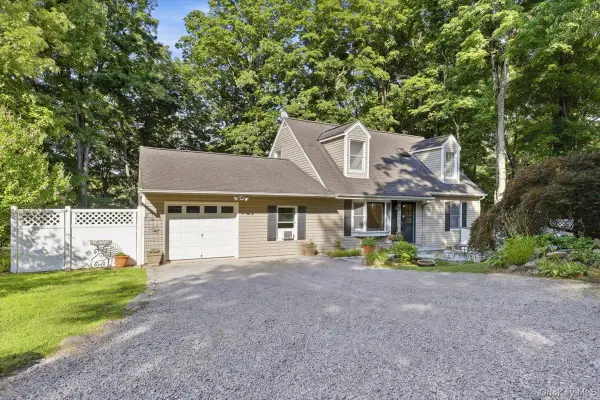 $699,000Pending4 beds 2 baths1,744 sq. ft.
12 Gordon Avenue, Bedford, NY 10506
MLS# 1030737Listed by: COMPASS GREATER NY, LLC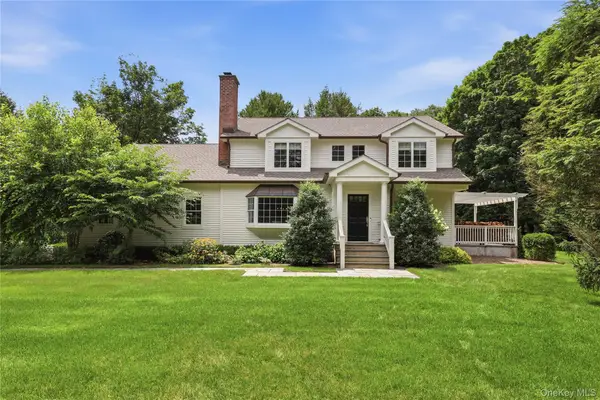 $1,650,000Pending3 beds 4 baths4,155 sq. ft.
10 Homestead Lane, Bedford, NY 10506
MLS# 1026460Listed by: HOULIHAN LAWRENCE INC.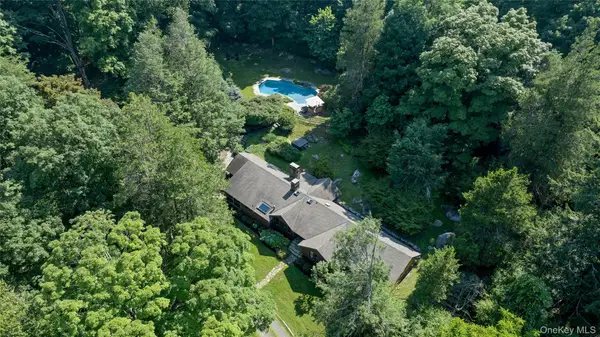 $1,425,000Active3 beds 2 baths2,370 sq. ft.
183 Hickory Kingdom Road, Bedford, NY 10506
MLS# 1024754Listed by: BROWN HARRIS STEVENS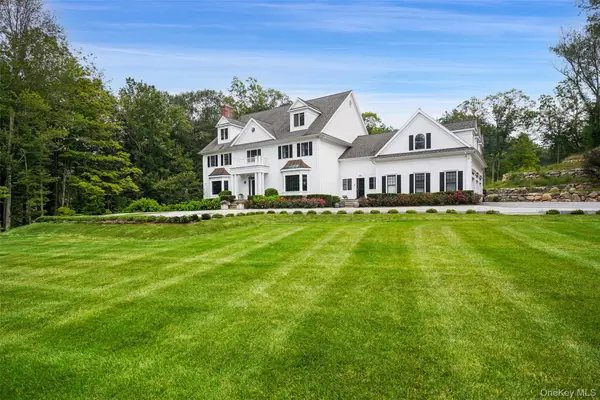 $2,785,000Active4 beds 6 baths7,050 sq. ft.
487 Bedford Center Road, Bedford, NY 10506
MLS# 1026033Listed by: GINNEL REAL ESTATE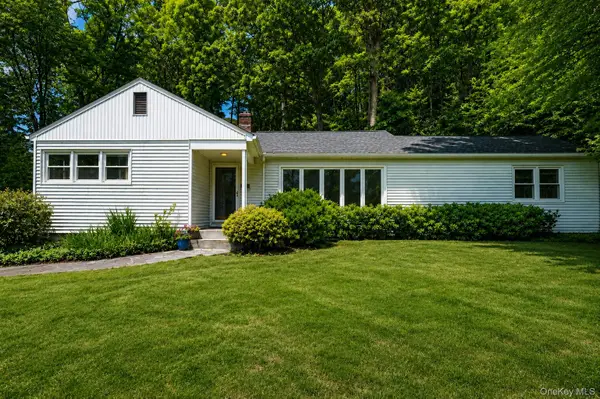 $695,000Active3 beds 2 baths1,272 sq. ft.
136 Pound Ridge Road, Bedford, NY 10506
MLS# 1020037Listed by: KELLER WILLIAMS REALTY PARTNER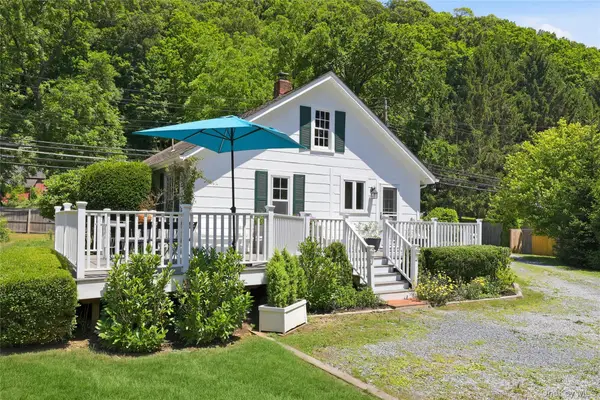 $649,000Active2 beds 1 baths950 sq. ft.
189 Pound Ridge Road, Bedford, NY 10506
MLS# 1020682Listed by: HOULIHAN LAWRENCE INC.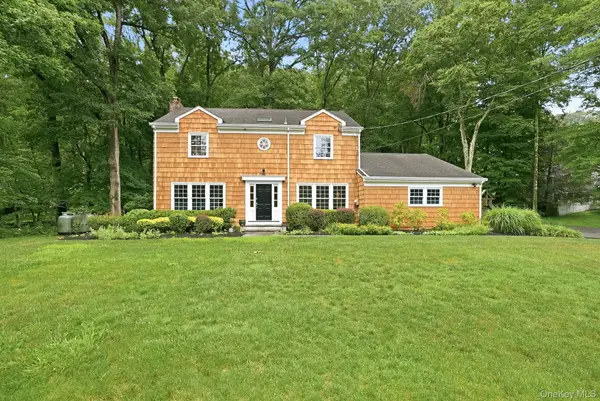 $1,400,000Pending4 beds 3 baths2,544 sq. ft.
29 Appleby Drive, Bedford, NY 10506
MLS# 1019993Listed by: HOULIHAN LAWRENCE INC.


Protect your home and budget from life's surprises with an Assurant Home Warranty, backed by a partner that supports you through every step of homeownership. Explore Plans.
© 2026 Better Homes and Gardens Real Estate LLC. An Anywhere Real Estate company. All rights reserved. Better Homes and Gardens® Real Estate is a registered trademark owned by Meredith Operations Corporation, licensed to Better Homes and Gardens Real Estate LLC and used with permission. Better Homes and Gardens Real Estate LLC fully supports the principles of the Fair Housing Act and the Equal Opportunity Act. Listing information is deemed reliable but is not guaranteed accurate.
Each office is independently owned and operated.
Any services or products provided by third parties are not provided by, affiliated with or related to Better Homes and Gardens Real Estate LLC, or its affiliated companies.