
154-43 Riverside Drive, Beechhurst, NY 11357
Local realty services provided by:Better Homes and Gardens Real Estate Choice Realty
154-43 Riverside Drive,Beechhurst, NY 11357
$4,500,000
- 3 Beds
- 4 Baths
- 3,660 sq. ft.
- Single family
- Active
Listed by: charles chul chang cbr, hae ryung a. chang
Office: exit realty team
MLS#:1062299
Source:OneKey MLS
Price summary
- Price:$4,500,000
- Price per sq. ft.:$1,229.51
About this home
Exclusive Gated Waterfront Estate – Luxury Living at Its Finest!
Welcome to this extraordinary contemporary waterfront estate, where elegance, privacy, and breathtaking water views come together to create an exceptional living experience. Situated on an expansive, gated property, this stunning residence offers 3 spacious bedrooms, 3.5 elegant bathrooms, and multiple indoor and outdoor entertaining spaces.
Thoughtfully designed across multiple levels, the home features three bedrooms on the third floor, including one with a versatile loft currently used as a gym. The entire fourth level is dedicated to the luxurious primary suite, offering a private balcony overlooking the water, an expansive dressing room, and a spa-inspired bathroom with a Jacuzzi tub.
The beautifully designed kitchen features quartz countertops, premium appliances, a center island, and a comfortable dining area. An impressive enclosed glass patio with a wet bar provides the perfect setting for year-round entertaining and opens to a spectacular waterfront patio featuring a built-in hot tub spa. Multiple decks offer additional spaces to relax, entertain, and enjoy the stunning water views.
Additional highlights include two working fireplaces, custom etched-glass door inserts, a cedar closet, abundant storage, and a conveniently located third-floor laundry room. An attached two-car garage and additional parking for six or more vehicles provide exceptional convenience.
Surrounded by a spacious, private setting, this remarkable property offers a rare combination of luxury, comfort, and waterfront tranquility. Experience the ultimate waterfront lifestyle, where every day feels like a vacation!...
Contact an agent
Home facts
- Year built:1987
- Listing ID #:1062299
- Added:1 day(s) ago
- Updated:October 14, 2026 at 02:04 PM
Rooms and interior
- Bedrooms:3
- Total bathrooms:4
- Full bathrooms:3
- Half bathrooms:1
- Rooms Total:10
- Living area:3,660 sq. ft.
Heating and cooling
- Cooling:Central Air
- Heating:Natural Gas
- Central air:Yes
Structure and exterior
- Year built:1987
- Building area:3,660 sq. ft.
- Lot area:1 Acres
Schools
- High school:World Journalism Preparatory
- Middle school:Jhs 194 William Carr
- Elementary school:Ps 193 Alfred J Kennedy
Utilities
- Water:Public
- Sewer:Public Sewer
Finances and disclosures
- Price:$4,500,000
- Price per sq. ft.:$1,229.51
- Tax amount:$25,669 (2026)
Parking
- Total parking spaces:6
- Parking description:Driveway, Garage, Private
- Garage:Yes
- Garage spaces:2
New listings near 154-43 Riverside Drive
- Coming Soon
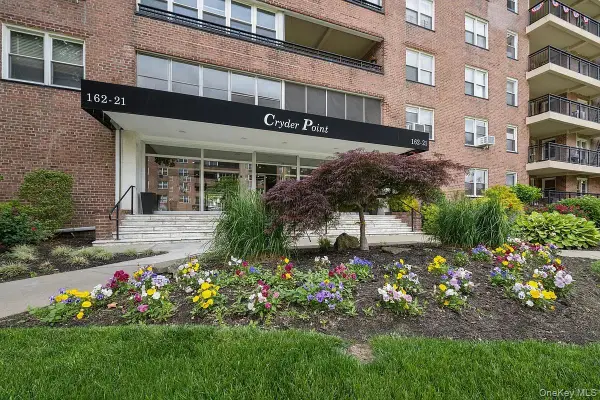 $778,888Coming Soon3 beds 2 baths2,200 sq. ft.
162-21 Powells Cove Boulevard #6P, Beechhurst, NY 11357
MLS# 1049152Listed by: ELENA ERMOGENOUS - New
 $2,950,000Active5 beds 5 baths2,929 sq. ft.
16420 Cryders Lane, Beechhurst, NY 11357
MLS# 1061550Listed by: BLUE BRICK REAL ESTATE - New
 $688,000Active3 beds 2 baths1,800 sq. ft.
162-01 Powells Cove Boulevard #2D, Beechhurst, NY 11357
MLS# 1061122Listed by: LOVETT REALTY INC - New
 $850,000Active2 beds 2 baths1,024 sq. ft.
159-11 Powells Cove Boulevard, Beechhurst, NY 11357
MLS# 1060576Listed by: KELLER WILLIAMS RLTY LANDMARK - New
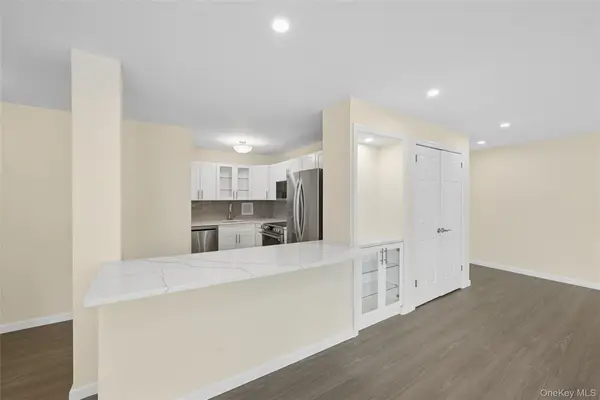 $459,888Active2 beds 1 baths1,144 sq. ft.
166-26 Powells Cove Boulevard #3D, Beechhurst, NY 11357
MLS# 1054648Listed by: CENTURY 21 SHARED PURPOSE - New
 $759,000Active3 beds 2 baths2,000 sq. ft.
166-25 Powells Cove Boulevard #12F, Beechhurst, NY 11357
MLS# 1058602Listed by: LOVETT REALTY INC  $549,000Active1 beds 1 baths1,300 sq. ft.
166-25 Powells Cove Boulevard #4L, Beechhurst, NY 11357
MLS# 1057884Listed by: LOVETT REALTY INC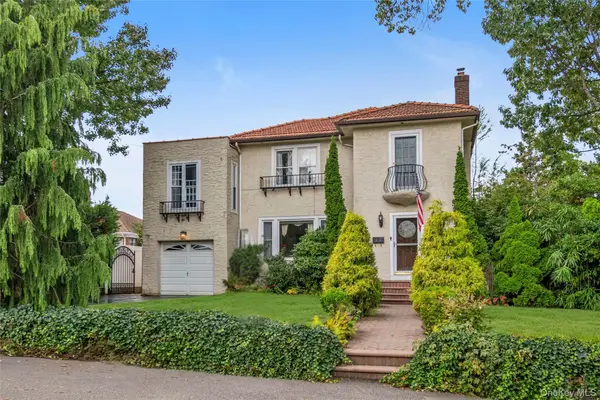 $1,739,000Active4 beds 3 baths2,391 sq. ft.
14-84 164 Street, Beechhurst, NY 11357
MLS# 1054957Listed by: DOUGLAS ELLIMAN REAL ESTATE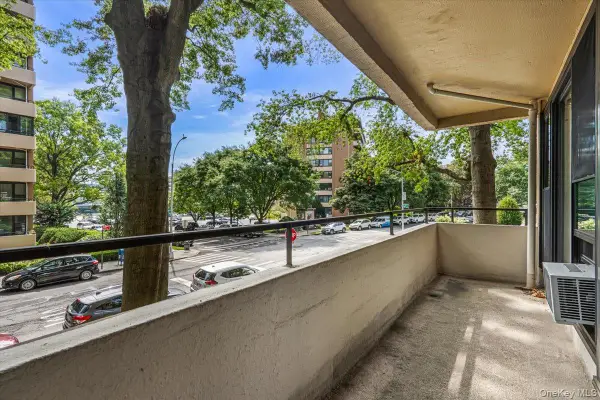 $320,000Active1 beds 1 baths882 sq. ft.
7-24 166th Street #2D, Beechhurst, NY 11357
MLS# 1055501Listed by: KELLER WILLIAMS RLTY LANDMARK


Protect your home and budget from life's surprises with an Assurant Home Warranty, backed by a partner that supports you through every step of homeownership. Explore Plans.
© 2026 Better Homes and Gardens Real Estate LLC. An Anywhere Real Estate company. All rights reserved. Better Homes and Gardens® Real Estate is a registered trademark owned by Meredith Operations Corporation, licensed to Better Homes and Gardens Real Estate LLC and used with permission. Better Homes and Gardens Real Estate LLC fully supports the principles of the Fair Housing Act and the Equal Opportunity Act. Listing information is deemed reliable but is not guaranteed accurate.
Each office is independently owned and operated.
Any services or products provided by third parties are not provided by, affiliated with or related to Better Homes and Gardens Real Estate LLC, or its affiliated companies.