
86-63 Musket Street, Bellerose Manor, NY 11427
Local realty services provided by:Better Homes and Gardens Real Estate Realty Connect
86-63 Musket Street,Bellerose Manor, NY 11427
$845,000
- 4 Beds
- 1 Baths
- 1,140 sq. ft.
- Single family
- Active
Listed by: reema sharma, ratul p. sharma
Office: s h v real estate corp
MLS#:1062216
Source:OneKey MLS
Price summary
- Price:$845,000
- Price per sq. ft.:$741.23
About this home
Welcome to this sun-drenched, spacious 4-bedroom home perfectly positioned for the ultimate convenience. Designed for seamless everyday living and effortless commuting, you are moments away from major highways, local dining, and top shopping, plus multiple transit options including local buses to the E, F, and J subway lines, JFK Airport just 15 minutes away, and the nearby LIRR station whisking you to Manhattan or Brooklyn in under 35 minutes. Inside, the bright, airy main level features an expansive living room, an elegant formal dining room, a full bath, two main-floor bedrooms, and a meticulously maintained kitchen complete with its own dedicated exterior entrance. Upstairs offers two additional generous bedrooms and excellent closet storage, while the full basement with a separate entrance provides endless potential for extra space. Step outside to your expansive, lush green backyard—an ideal private retreat for relaxing, playing, or entertaining all year long.
Contact an agent
Home facts
- Year built:1945
- Listing ID #:1062216
- Added:1 day(s) ago
- Updated:October 14, 2026 at 02:04 PM
Rooms and interior
- Bedrooms:4
- Total bathrooms:1
- Full bathrooms:1
- Rooms Total:10
- Dining Description:Formal Dining
- Kitchen Description:Oven, Range, Refrigerator, Stainless Steel Appliance(s), Walk Through Kitchen
- Bedroom Description:First Floor Bedroom
- Basement:Yes
- Basement Description:Finished, Full
- Living area:1,140 sq. ft.
Heating and cooling
- Heating:Oil
Structure and exterior
- Year built:1945
- Building area:1,140 sq. ft.
- Lot area:0.09 Acres
- Architectural Style:Cape Cod
- Construction Materials:Brick, Frame
Schools
- High school:Martin Van Buren High School
- Middle school:Call Listing Agent
- Elementary school:James J Ambrose School
Utilities
- Water:Public
- Sewer:Public Sewer
Finances and disclosures
- Price:$845,000
- Price per sq. ft.:$741.23
- Tax amount:$8,195 (2026)
Features and amenities
- Appliances:Dryer, Oven, Refrigerator, Stainless Steel Appliance(s), Washer
- Laundry features:Dryer, Washer
Parking
- Parking description:Driveway
New listings near 86-63 Musket Street
- New
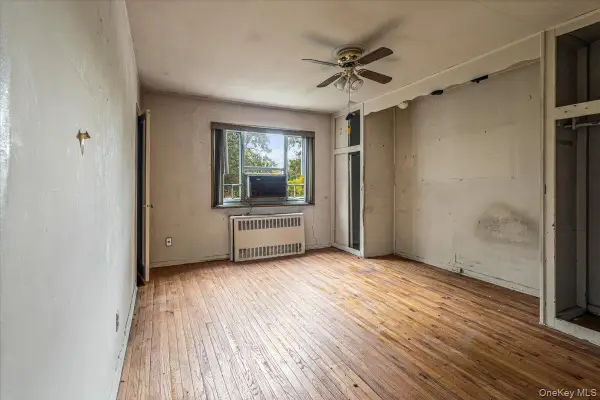 $305,000Active2 beds 1 baths886 sq. ft.
83-18 229 Street #6-12, Bellerose Manor, NY 11427
MLS# 1059069Listed by: TIFFANY MOVES YOU INC 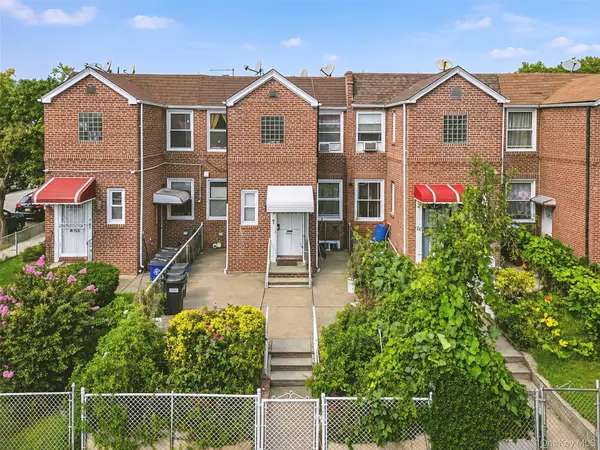 $999,000Active4 beds 3 baths1,800 sq. ft.
232-03 Hillside Avenue, Bellerose Manor, NY 11427
MLS# 1052223Listed by: S H V REAL ESTATE CORP $989,000Pending3 beds 2 baths1,800 sq. ft.
236-11 Seward Avenue, Bellerose Manor, NY 11427
MLS# 1029348Listed by: DOUGLAS ELLIMAN REAL ESTATE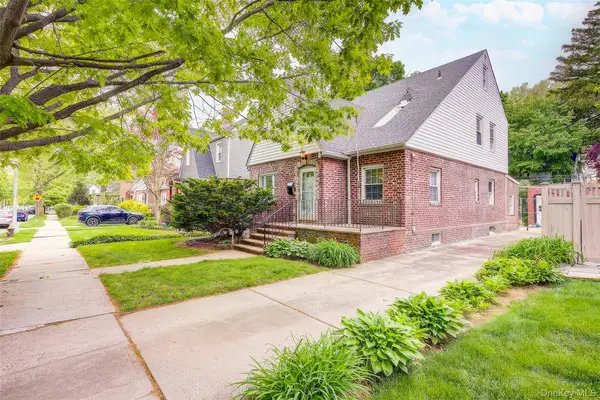 $949,000Active3 beds 3 baths1,443 sq. ft.
80-38 236th Street, Bellerose Manor, NY 11427
MLS# 1008769Listed by: KELLER WILLIAMS LANDMARK II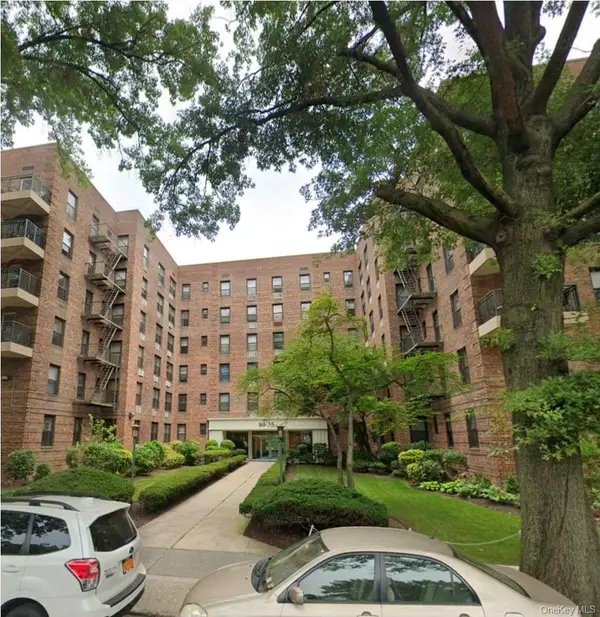 $329,000Pending2 beds 2 baths1,200 sq. ft.
8035 Springfield Boulevard #3C, Bellerose Manor, NY 11427
MLS# 980974Listed by: KELLER WILLIAMS RLTY LANDMARK $249,000Pending2 beds 1 baths
226-37 Manor Road #2714, Bellerose Manor, NY 11427
MLS# L3549211Listed by: FUTURE HOMES REALTY INC


Protect your home and budget from life's surprises with an Assurant Home Warranty, backed by a partner that supports you through every step of homeownership. Explore Plans.
© 2026 Better Homes and Gardens Real Estate LLC. An Anywhere Real Estate company. All rights reserved. Better Homes and Gardens® Real Estate is a registered trademark owned by Meredith Operations Corporation, licensed to Better Homes and Gardens Real Estate LLC and used with permission. Better Homes and Gardens Real Estate LLC fully supports the principles of the Fair Housing Act and the Equal Opportunity Act. Listing information is deemed reliable but is not guaranteed accurate.
Each office is independently owned and operated.
Any services or products provided by third parties are not provided by, affiliated with or related to Better Homes and Gardens Real Estate LLC, or its affiliated companies.