
244-31 86th Road, Bellerose, NY 11426
Local realty services provided by:Better Homes and Gardens Real Estate Choice Realty
244-31 86th Road,Bellerose, NY 11426
$869,000
- 4 Beds
- 3 Baths
- - sq. ft.
- Single family
- Sold
Listed by: bob m. mathai
Office: right bob realty llc.
MLS#:1005056
Source:OneKey MLS
Sorry, we are unable to map this address
Price summary
- Price:$869,000
About this home
This well maintained 4 bedroom, 2.5 bathroom Cape in Bellerose is a great value in the highly sought-after School District 26. The first floor features hardwood floors, a large living room with natural light, and two comfortable bedrooms and a full bath. The beautifully renovated, spacious eat-in kitchen boasts granite countertops and floors, stainless steel appliances, a pantry and an outside side entrance. The second floor offers a large layout with two additional bright bedrooms and a second full bathroom. Full, well-lit basement with good height, featuring a large recreation room, office/workout space, laundry area, utilties, and excellent storage. Relax in the serene, landscaped backyard. Long driveway and a detached 1-car garage. Equipped with a young roof, efficient gas heating, newer hot water tank, and multiple ductless AC units throughout for year-round comfort. Centrally located near local buses, Bellerose LIRR, shopping, and major conveniences. Must see to appreciate!
Contact an agent
Home facts
- Year built:1950
- Listing ID #:1005056
- Added:117 day(s) ago
- Updated:September 24, 2026 at 08:25 AM
Rooms and interior
- Bedrooms:4
- Total bathrooms:3
- Full bathrooms:2
- Half bathrooms:1
- Rooms Total:6
- Flooring:Hardwood
- Dining Description:Eat-In Kitchen
- Kitchen Description:Dishwasher, Eat-in Kitchen, Range, Refrigerator
- Bedroom Description:First Floor Bedroom
- Basement:Yes
- Basement Description:Full
Heating and cooling
- Cooling:Ductless
- Heating:Natural Gas
Structure and exterior
- Year built:1950
- Lot Features:Near Public Transit
- Architectural Style:Cape Cod
- Construction Materials:Vinyl Siding
Schools
- High school:Martin Van Buren High School
- Middle school:Irwin Altman Middle School 172
- Elementary school:Ps 133
Utilities
- Water:Public
- Sewer:Public Sewer
Finances and disclosures
- Price:$869,000
- Tax amount:$8,558 (2026)
Features and amenities
- Appliances:Dishwasher, Dryer, Refrigerator, Washer
- Laundry features:Dryer, Washer
- Amenities:Granite Counters
Parking
- Parking description:Driveway, Garage, On Street
- Garage:Yes
- Garage spaces:1
New listings near 244-31 86th Road
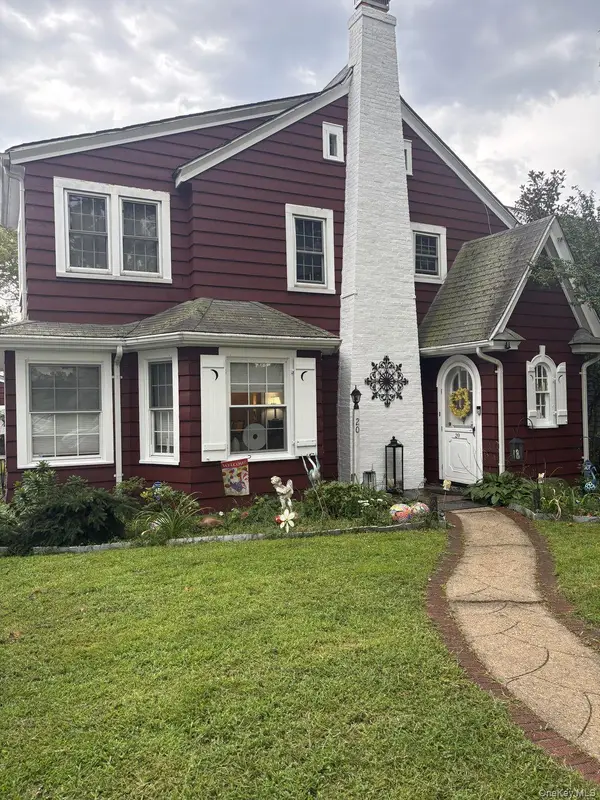 $1,100,000Pending4 beds 3 baths2,000 sq. ft.
20 Huron Road, Bellerose Village, NY 11001
MLS# 1044569Listed by: KELLER WILLIAMS RLTY LANDMARK $799,000Pending3 beds 2 baths1,178 sq. ft.
16 Superior Road, Bellerose Village, NY 11001
MLS# 1025267Listed by: HOWARD HANNA COACH $988,000Active3 beds 2 baths1,568 sq. ft.
82 Superior Road, Floral Park, NY 11001
MLS# 1017856Listed by: E REALTY INTERNATIONAL CORP


Protect your home and budget from life's surprises with an Assurant Home Warranty, backed by a partner that supports you through every step of homeownership. Explore Plans.
© 2026 Better Homes and Gardens Real Estate LLC. An Anywhere Real Estate company. All rights reserved. Better Homes and Gardens® Real Estate is a registered trademark owned by Meredith Operations Corporation, licensed to Better Homes and Gardens Real Estate LLC and used with permission. Better Homes and Gardens Real Estate LLC fully supports the principles of the Fair Housing Act and the Equal Opportunity Act. Listing information is deemed reliable but is not guaranteed accurate.
Each office is independently owned and operated.
Any services or products provided by third parties are not provided by, affiliated with or related to Better Homes and Gardens Real Estate LLC, or its affiliated companies.