
8614 251st Street, Bellerose, NY 11426
Local realty services provided by:Better Homes and Gardens Real Estate Realty Connect
8614 251st Street,Bellerose, NY 11426
$860,000
- 3 Beds
- 1 Baths
- 1,045 sq. ft.
- Single family
- Active
Listed by: patricia m. aprigliano abr
Office: howard hanna coach
MLS#:1050980
Source:OneKey MLS
Price summary
- Price:$860,000
- Price per sq. ft.:$822.97
About this home
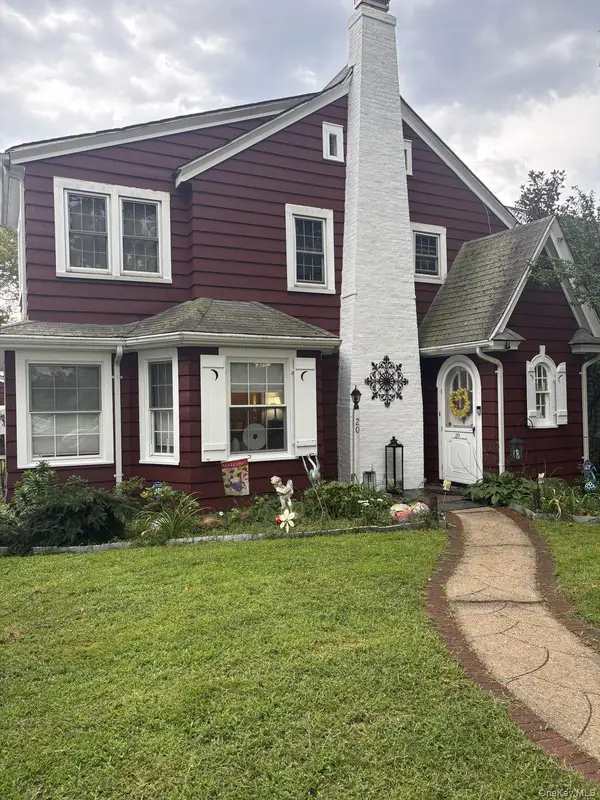
Welcome to this beautifully updated Cape-style home, offering a comfortable blend of classic charm, functional living space, and exceptional outdoor entertaining. The primary bedroom is conveniently located on the first floor adjacent to an updated full bath. This inviting home features a formal dining room, spacious living room, and eat-in kitchen, providing plenty of room for dining and gatherings.
Two nicely sized bedrooms are located on the second floor, offering privacy and versatility for family, guests, or a home office. The lower level adds more usable space with a spacious recreation room, dedicated office, utilities, and ample storage, accommodating room to work, relax, and organize with ease.
The true highlight awaits outside. Step out to a new paver patio and resort-inspired backyard retreat, thoughtfully designed for both entertaining and relaxation. Several covered seating and dining areas, and space for grilling, create the perfect setting for summer gatherings, outdoor dining, or quiet evenings at home. The home also features an expansive 1.5 car garage.
Move-in ready, thoughtfully updated, and designed for enjoying both indoors and out, this charming Cape offers a lifestyle that feels like a getaway right in your own backyard....
Contact an agent
Home facts
- Year built:1945
- Listing ID #:1050980
- Added:52 day(s) ago
- Updated:November 09, 2026 at 12:16 PM
Rooms and interior
- Bedrooms:3
- Total bathrooms:1
- Full bathrooms:1
- Rooms Total:6
- Flooring:Hardwood
- Dining Description:Eat-In Kitchen, Formal Dining
- Kitchen Description:Eat-in Kitchen, Refrigerator, Stainless Steel Appliance(s)
- Bedroom Description:First Floor Bedroom
- Basement:Yes
- Basement Description:Full
- Living area:1,045 sq. ft.
Heating and cooling
- Heating:Oil
Structure and exterior
- Year built:1945
- Building area:1,045 sq. ft.
- Lot area:0.09 Acres
- Architectural Style:Cape Cod
- Construction Materials:Vinyl Siding
Schools
- High school:Martin Van Buren High School
- Middle school:Irwin Altman Middle School 172
- Elementary school:Ps 133
Utilities
- Water:Public
- Sewer:Public Sewer
Finances and disclosures
- Price:$860,000
- Price per sq. ft.:$822.97
- Tax amount:$7,263 (2025)
Features and amenities
- Appliances:Dryer, Refrigerator, Stainless Steel Appliance(s), Washer
- Laundry features:Dryer, Washer
- Amenities:Granite Counters
Parking
- Parking description:Driveway
- Garage:Yes
- Garage spaces:1
New listings near 8614 251st Street


Protect your home and budget from life's surprises with an Assurant Home Warranty, backed by a partner that supports you through every step of homeownership. Explore Plans.
© 2026 Better Homes and Gardens Real Estate LLC. An Anywhere Real Estate company. All rights reserved. Better Homes and Gardens® Real Estate is a registered trademark owned by Meredith Operations Corporation, licensed to Better Homes and Gardens Real Estate LLC and used with permission. Better Homes and Gardens Real Estate LLC fully supports the principles of the Fair Housing Act and the Equal Opportunity Act. Listing information is deemed reliable but is not guaranteed accurate.
Each office is independently owned and operated.
Any services or products provided by third parties are not provided by, affiliated with or related to Better Homes and Gardens Real Estate LLC, or its affiliated companies.