
87-63 253rd Street, Bellerose, NY 11426
Local realty services provided by:Better Homes and Gardens Real Estate Realty Connect
87-63 253rd Street,Bellerose, NY 11426
$949,000
- 3 Beds
- 2 Baths
- 1,755 sq. ft.
- Single family
- Pending
Listed by: brigid marmorowski
Office: daniel gale sothebys intl rlty
MLS#:1031823
Source:OneKey MLS
Price summary
- Price:$949,000
- Price per sq. ft.:$540.74
About this home
Welcome to this beautiful detached Tudor-style home in the desirable Bellerose neighborhood of Northeast Queens. Meticulously maintained and truly move-in ready, this charming residence offers timeless character, comfort, and convenience. Featuring 3 bedrooms, 1.5 bathrooms, central air conditioning, a formal dining room, and a galley kitchen that opens to a spacious recreation room. Hardwood floors, two original leaded-glass windows in the living room, and a fully finished basement provide additional living space and add to the character and charm of this exceptional home. Stairs to the attic offer excellent storage potential. Set on a 33' x 100' lot with a private, secluded yard and in-ground sprinklers, this mint-condition home has been lovingly cared for. Ideally located near parks, shopping, schools, and public transportation, with convenient access to the nearby Floral Park LIRR station, offering easy commuting to Manhattan and beyond. This is the home you've been waiting for—a rare opportunity offering the perfect blend of charm, comfort, location, and value. Don't miss your chance to make it yours—homes like this don't last!...
Contact an agent
Home facts
- Year built:1935
- Listing ID #:1031823
- Added:54 day(s) ago
- Updated:September 21, 2026 at 08:38 AM
Rooms and interior
- Bedrooms:3
- Total bathrooms:2
- Full bathrooms:1
- Half bathrooms:1
- Rooms Total:7
- Flooring:Hardwood
- Dining Description:Formal Dining
- Kitchen Description:Dishwasher, Microwave, Refrigerator
- Basement:Yes
- Basement Description:Finished
- Living area:1,755 sq. ft.
Heating and cooling
- Cooling:Central Air
- Heating:Natural Gas, Steam
- Central air:Yes
Structure and exterior
- Year built:1935
- Building area:1,755 sq. ft.
- Lot area:0.08 Acres
- Lot Features:Garden, Private
- Architectural Style:Tudor
- Construction Materials:Brick, Stucco
Schools
- High school:Martin Van Buren High School
- Middle school:Irwin Altman Middle School 172
- Elementary school:Contact Agent
Utilities
- Water:Public
- Sewer:Public Sewer
Finances and disclosures
- Price:$949,000
- Price per sq. ft.:$540.74
- Tax amount:$8,523 (2025)
Features and amenities
- Appliances:Dishwasher, Dryer, Microwave, Refrigerator, Washer
- Laundry features:Dryer, Washer
- Amenities:Entrance Foyer
Parking
- Total parking spaces:6
- Parking description:Driveway, Garage
- Garage:Yes
- Garage spaces:1
New listings near 87-63 253rd Street
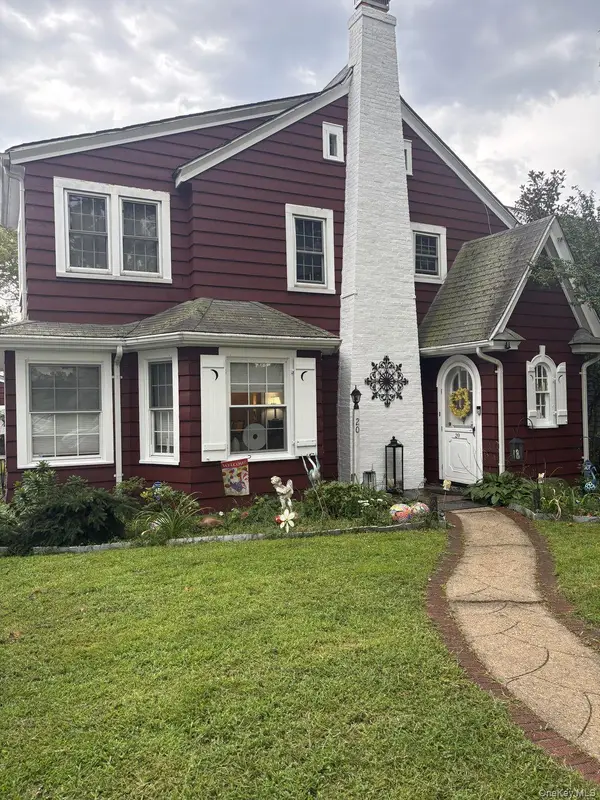 $1,100,000Active4 beds 3 baths2,000 sq. ft.
20 Huron Road, Bellerose Village, NY 11001
MLS# 1044569Listed by: KELLER WILLIAMS RLTY LANDMARK $799,000Pending3 beds 2 baths1,178 sq. ft.
16 Superior Road, Bellerose Village, NY 11001
MLS# 1025267Listed by: HOWARD HANNA COACH $988,000Active3 beds 2 baths1,568 sq. ft.
82 Superior Road, Floral Park, NY 11001
MLS# 1017856Listed by: E REALTY INTERNATIONAL CORP


Protect your home and budget from life's surprises with an Assurant Home Warranty, backed by a partner that supports you through every step of homeownership. Explore Plans.
© 2026 Better Homes and Gardens Real Estate LLC. An Anywhere Real Estate company. All rights reserved. Better Homes and Gardens® Real Estate is a registered trademark owned by Meredith Operations Corporation, licensed to Better Homes and Gardens Real Estate LLC and used with permission. Better Homes and Gardens Real Estate LLC fully supports the principles of the Fair Housing Act and the Equal Opportunity Act. Listing information is deemed reliable but is not guaranteed accurate.
Each office is independently owned and operated.
Any services or products provided by third parties are not provided by, affiliated with or related to Better Homes and Gardens Real Estate LLC, or its affiliated companies.