
8941 240th Street, Bellerose, NY 11426
Local realty services provided by:Better Homes and Gardens Real Estate Green Team
Listed by: rafael jose cbr sfr srs
Office: compass greater ny llc.
MLS#:1042088
Source:OneKey MLS
Price summary
- Price:$1,149,000
- Price per sq. ft.:$531.94
About this home
Welcome to this beautifully expansive detached Colonial located in Bellerose, Queens, offering approximately 2,160 sq. ft. of living space. This house was completely gutted and thoughtfully customized from the inside of the walls out and designed with a strong focus on energy efficiency and maximizing long-term energy savings, featuring a 3-zone electric heating and cooling system, gas-fired tankless hot water heater, solar panels, and a Tesla EV charging station.
The first floor features a bright, modern layout with beautiful hardwood flooring, recessed lighting, and contemporary finishes throughout. The living and dining spaces flow into a customized kitchen featuring extensive cabinetry, generous counter space, stainless-steel appliances, and a large center island. This level also offers a ½ bathroom.
Upstairs, the home continues with generously sized bedrooms, hardwood flooring, and exceptional closet space, including an impressive walk-in closet with custom built-ins. The bathrooms have been extensively customized with upscale tilework, modern vanities, and a separate glass-enclosed shower. The majority of the bathrooms also feature heated floors. Laundry is conveniently located upstairs with a full-size washer and dryer.
The basement provides substantial additional space with a large recreation/lounge area, cabinetry, storage, and plenty of room for entertaining or multiple uses. It also provides 2 separate entrances to the basement: one to the backyard and another conveniently located along the driveway.
Outside, the home features attractive stonework, a private driveway, PVC-fenced yard, and a large paved backyard, offering excellent space for outdoor entertaining, along with a 1-car garage.
Conveniently located within walking distance of shopping, transportation, and local amenities....
Contact an agent
Home facts
- Year built:1930
- Listing ID #:1042088
- Added:1 day(s) ago
- Updated:August 27, 2026 at 08:28 PM
Rooms and interior
- Bedrooms:3
- Total bathrooms:3
- Full bathrooms:2
- Half bathrooms:1
- Rooms Total:6
- Kitchen Description:Dishwasher, Freezer, Kitchen Island, Microwave, Refrigerator, Stainless Steel Appliance(s)
- Basement:Yes
- Basement Description:Full
- Living area:2,160 sq. ft.
Heating and cooling
- Cooling:Central Air
- Heating:Electric, Forced Air, Natural Gas
- Central air:Yes
Structure and exterior
- Year built:1930
- Building area:2,160 sq. ft.
- Lot area:0.07 Acres
- Architectural Style:Colonial
- Construction Materials:Frame
Schools
- High school:Martin Van Buren High School
- Middle school:Jean Nuzzi Intermediate School
- Elementary school:Ps 33 Edward M Funk
Utilities
- Water:Public
- Sewer:Public Sewer
Finances and disclosures
- Price:$1,149,000
- Price per sq. ft.:$531.94
- Tax amount:$8,065 (2026)
Features and amenities
- Appliances:Dishwasher, Freezer, Microwave, Refrigerator, Stainless Steel Appliance(s), Tankless Water Heater, Washer
- Laundry features:Washer
- Amenities:Marble Counters, Walk-In Closet(s)
Parking
- Parking description:Driveway, Garage
- Garage:Yes
- Garage spaces:1
New listings near 8941 240th Street
 $799,000Pending3 beds 2 baths1,178 sq. ft.
16 Superior Road, Bellerose Village, NY 11001
MLS# 1025267Listed by: HOWARD HANNA COACH $988,000Active3 beds 2 baths1,568 sq. ft.
82 Superior Road, Floral Park, NY 11001
MLS# 1017856Listed by: E REALTY INTERNATIONAL CORP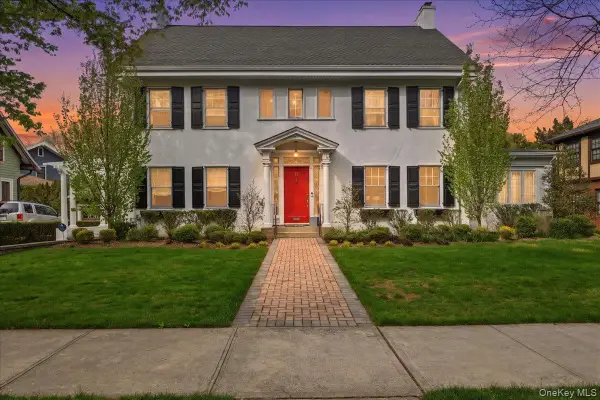 $1,800,888Pending5 beds 4 baths4,152 sq. ft.
10 Massachusetts Boulevard, Bellerose Village, NY 11001
MLS# 991769Listed by: SIGNATURE PREMIER PROPERTIES


Protect your home and budget from life's surprises with an Assurant Home Warranty, backed by a partner that supports you through every step of homeownership. Explore Plans.
© 2026 Better Homes and Gardens Real Estate LLC. An Anywhere Real Estate company. All rights reserved. Better Homes and Gardens® Real Estate is a registered trademark owned by Meredith Operations Corporation, licensed to Better Homes and Gardens Real Estate LLC and used with permission. Better Homes and Gardens Real Estate LLC fully supports the principles of the Fair Housing Act and the Equal Opportunity Act. Listing information is deemed reliable but is not guaranteed accurate.
Each office is independently owned and operated.
Any services or products provided by third parties are not provided by, affiliated with or related to Better Homes and Gardens Real Estate LLC, or its affiliated companies.