
1582 Bellmore Road, Bellmore, NY 11710
Local realty services provided by:Better Homes and Gardens Real Estate Choice Realty
1582 Bellmore Road,Bellmore, NY 11710
$669,000
- 4 Beds
- 2 Baths
- 1,376 sq. ft.
- Single family
- Pending
Listed by: brandon a. cohen srs
Office: corcoran srg residential
MLS#:1035093
Source:OneKey MLS
Price summary
- Price:$669,000
- Price per sq. ft.:$486.19
About this home
Welcome to 1582 Bellmore Road, a 4-bedroom, 2-bath expanded cape offering 1,378 square feet of well-planned living space in Bellmore. The home features updated flooring on the main level, a spacious eat-in kitchen with gas cooking, and a first-floor primary bedroom for added convenience. Two bedrooms are located upstairs, with two bedrooms on the lower level, providing flexible space for a variety of needs.
The home includes one full bathroom upstairs and one full bathroom downstairs, along with a partially finished basement that offers additional room for storage, recreation, or utility use. Recent improvements include a newer hot water heater and newer washer/dryer. Outside, the pavered yard provides a clean, low-maintenance setting, while in-ground sprinklers in the front help maintain the landscape. A 2-car attached garage adds practical parking and storage.
Located in Bellmore, this property presents a functional layout with sought-after features and room to personalize. 1582 Bellmore Road is a well-maintained expanded cape offering comfort, convenience, and everyday livability....
Contact an agent
Home facts
- Year built:1959
- Listing ID #:1035093
- Added:49 day(s) ago
- Updated:September 25, 2026 at 10:23 AM
Rooms and interior
- Bedrooms:4
- Total bathrooms:2
- Full bathrooms:2
- Rooms Total:6
- Kitchen Description:Dishwasher, Microwave, Oven, Refrigerator
- Bedroom Description:First Floor Bedroom
- Basement:Yes
- Basement Description:Partially Finished
- Living area:1,376 sq. ft.
Heating and cooling
- Heating:Oil
Structure and exterior
- Year built:1959
- Building area:1,376 sq. ft.
- Lot area:0.13 Acres
- Architectural Style:Exp Cape
- Construction Materials:Frame
Schools
- High school:Wellington C Mepham High Sch
- Middle school:Grand Avenue Middle School
- Elementary school:Newbridge Road School
Utilities
- Water:Public
- Sewer:Public Sewer
Finances and disclosures
- Price:$669,000
- Price per sq. ft.:$486.19
- Tax amount:$12,350 (2026)
Features and amenities
- Appliances:Dishwasher, Dryer, Microwave, Oven, Refrigerator, Washer
- Laundry features:Dryer, Washer
Parking
- Parking description:Driveway, Garage
- Garage:Yes
- Garage spaces:2
New listings near 1582 Bellmore Road
- Open Sat, 12 to 2pmNew
 $939,000Active4 beds 3 baths2,434 sq. ft.
3054 Timothy Road, Bellmore, NY 11710
MLS# 1053774Listed by: SIGNATURE PREMIER PROPERTIES - New
 $1,399,999Active4 beds 4 baths2,359 sq. ft.
2439 Berkeley Place, Bellmore, NY 11710
MLS# 1054731Listed by: HOWARD HANNA COACH - New
 $899,999Active4 beds 2 baths2,048 sq. ft.
2546 Hicks Street, Bellmore, NY 11710
MLS# 1051799Listed by: SIGNATURE PREMIER PROPERTIES - New
 $899,000Active6 beds 2 baths1,960 sq. ft.
1920 Clemons Street, Bellmore, NY 11710
MLS# 1053612Listed by: VORO LLC - New
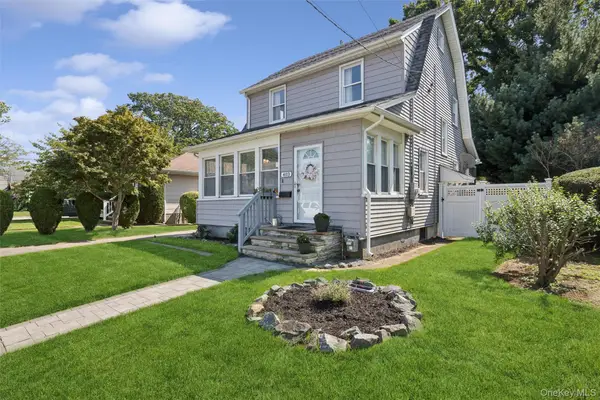 $750,000Active3 beds 2 baths1,388 sq. ft.
403 Clinton Street, Bellmore, NY 11710
MLS# 1039809Listed by: DOUGLAS ELLIMAN REAL ESTATE - New
 $799,000Active3 beds 2 baths1,439 sq. ft.
1296 Leslie Lane, Bellmore, NY 11710
MLS# 1052015Listed by: PINNACLE R E CONSULTING INC 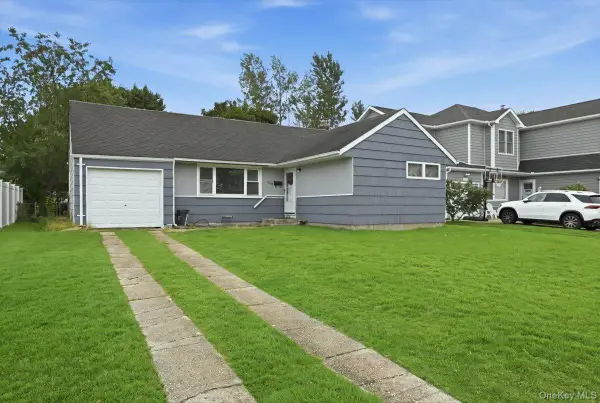 $599,000Pending3 beds 1 baths1,117 sq. ft.
1095 Huckleberry Road, Bellmore, NY 11710
MLS# 1046909Listed by: COLDWELL BANKER AMERICAN HOMES $749,000Active3 beds 1 baths1,152 sq. ft.
10 Frank Avenue, Bellmore, NY 11710
MLS# 1049304Listed by: CENTURY 21 AA REALTY- Open Fri, 12:30 to 3:30pm
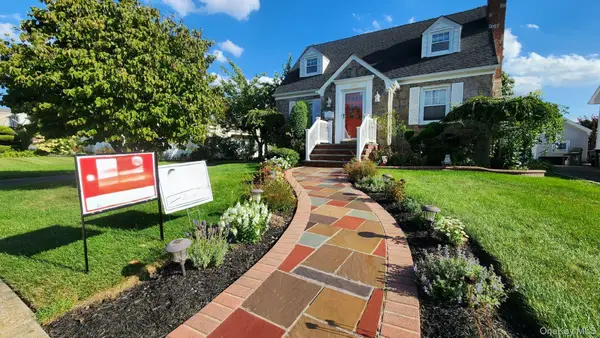 $799,990Active3 beds 2 baths1,065 sq. ft.
199 Claxton Avenue, Bellmore, NY 11710
MLS# 1049452Listed by: OWNER ENTRY.COM  $1,650,000Active5 beds 3 baths2,967 sq. ft.
2849 Alder Road, Bellmore, NY 11710
MLS# 1047833Listed by: EXP REALTY


Protect your home and budget from life's surprises with an Assurant Home Warranty, backed by a partner that supports you through every step of homeownership. Explore Plans.
© 2026 Better Homes and Gardens Real Estate LLC. An Anywhere Real Estate company. All rights reserved. Better Homes and Gardens® Real Estate is a registered trademark owned by Meredith Operations Corporation, licensed to Better Homes and Gardens Real Estate LLC and used with permission. Better Homes and Gardens Real Estate LLC fully supports the principles of the Fair Housing Act and the Equal Opportunity Act. Listing information is deemed reliable but is not guaranteed accurate.
Each office is independently owned and operated.
Any services or products provided by third parties are not provided by, affiliated with or related to Better Homes and Gardens Real Estate LLC, or its affiliated companies.