
1814 Robin Lane, Bellmore, NY 11710
Local realty services provided by:Better Homes and Gardens Real Estate Choice Realty
Listed by: brenda king
Office: signature premier properties
MLS#:1039547
Source:OneKey MLS
Price summary
- Price:$899,000
- Price per sq. ft.:$423.66
About this home
SHOWCASE HOME! Not your typical multi-level split! Completely reimagined with no expense spared, this pristine, move-in ready home offers an open and expansive layout rarely found in a traditional split. This home underwent a major renovation in 2018, thoughtfully transforming the floor plan for everyday living and entertaining. The open-concept kitchen features quartz countertops, an oversized custom quartz center island, Fisher & Paykel appliances, including a gas stovetop with stainless steel hood. The kitchen flows seamlessly into the living room with a new custom gas fireplace, stunning marble surround and all new windows. The expanded den level offers additional living space, a dedicated office/optional 4th bedroom and full designer bathroom. Sliders to the yard completes this level. The open concept continues into the lower level with a spacious play area and oversized storage/laundry room. Upstairs features the primary bedroom, and 2 additional bedrooms and a fully renovated bathroom. Attic access from 2 areas also available. There is plenty of space for everyone! Outside, enjoy a beautifully landscaped, tree-lined yard made for entertaining with a new paver patio, fire pit, multiple sitting areas, PVC deck, and fully fenced yard with in-ground sprinklers. Located on the kind of block you've dreamed of, with a wonderful sense of community. Additional highlights include gas heat, newer central air, newer roof and two-car driveway. The property is located minutes from houses of worship, nearby local shops and transportation. TAXES have been grieved and will be reduced for 2027! (letter on file). CURRENT TAXES ARE UNDER $13,750. WITH THE BASIC STAR EXEMPTION of $995. Truly a TURN KEY home, don't miss it!...
Contact an agent
Home facts
- Year built:1957
- Listing ID #:1039547
- Added:1 day(s) ago
- Updated:August 25, 2026 at 09:42 PM
Rooms and interior
- Bedrooms:4
- Total bathrooms:2
- Full bathrooms:2
- Rooms Total:8
- Dining Description:Eat-In Kitchen
- Kitchen Description:Chefs Kitchen, Dishwasher, Eat-in Kitchen, Kitchen Island, Microwave, Refrigerator, Stainless Steel Appliance(s)
- Basement:Yes
- Basement Description:Finished, Full
- Living area:2,122 sq. ft.
Heating and cooling
- Cooling:Central Air
- Heating:Natural Gas
- Central air:Yes
Structure and exterior
- Year built:1957
- Building area:2,122 sq. ft.
- Lot area:0.15 Acres
- Architectural Style:Split Level
- Construction Materials:Vinyl Siding
Schools
- High school:Wellington C Mepham High Sch
- Middle school:Grand Avenue Middle School
- Elementary school:Saw Mill Road School
Utilities
- Water:Public
- Sewer:Public Sewer
Finances and disclosures
- Price:$899,000
- Price per sq. ft.:$423.66
- Tax amount:$14,739 (2025)
Features and amenities
- Appliances:Dishwasher, Microwave, Refrigerator, Stainless Steel Appliance(s)
- Laundry features:Washer/Dryer Hookup
- Amenities:Granite Counters, Open Floorplan, Storage
Parking
- Parking description:Driveway, On Street
New listings near 1814 Robin Lane
- Coming SoonOpen Sat, 10am to 12pm
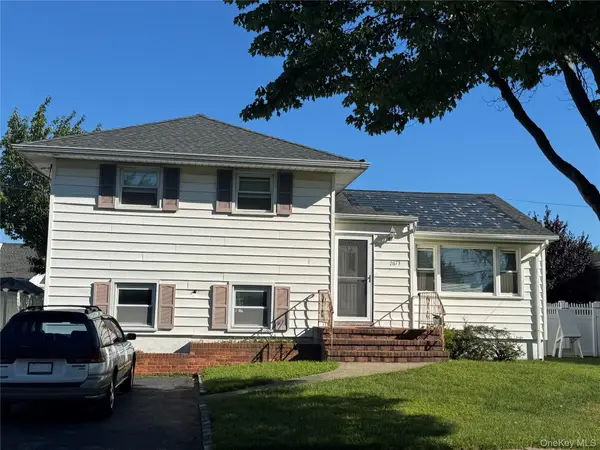 $599,000Coming Soon3 beds 1 baths1,183 sq. ft.
2673 Fisher Lane, Bellmore, NY 11710
MLS# 1042161Listed by: CENTURY 21 AA REALTY - Open Thu, 4:30 to 6:30pmNew
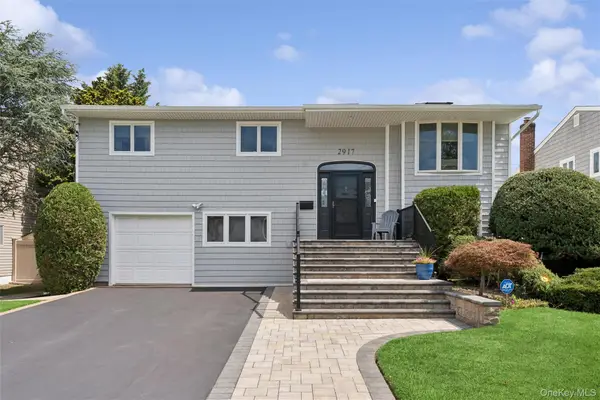 $999,000Active4 beds 3 baths2,222 sq. ft.
2917 Len Drive, Bellmore, NY 11710
MLS# 1040471Listed by: DOUGLAS ELLIMAN REAL ESTATE - Open Sat, 12 to 2pmNew
 Listed by BHGRE$850,000Active3 beds 3 baths1,531 sq. ft.
1102 Lawrence Road, Bellmore, NY 11710
MLS# 1042541Listed by: BH&G R E REALTY CONNECT - New
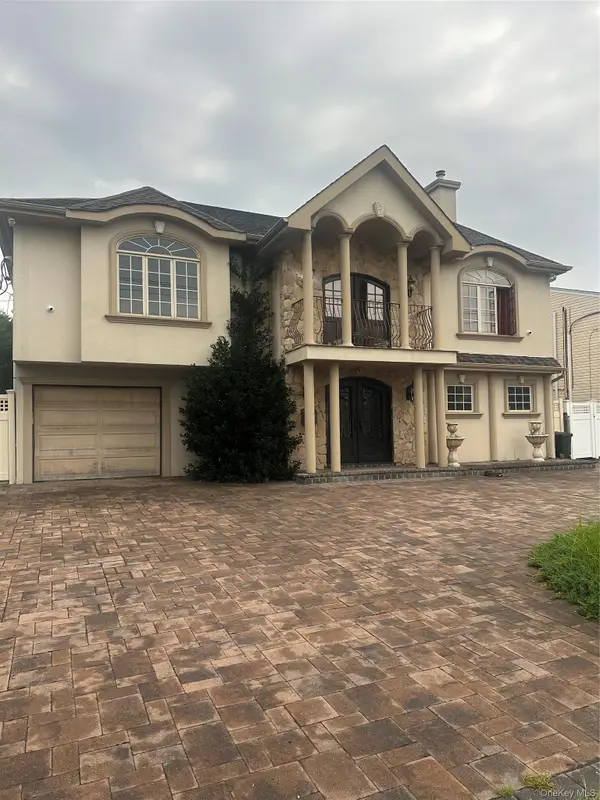 $1,850,000Active5 beds 5 baths3,668 sq. ft.
2829 Judith Drive, Bellmore, NY 11710
MLS# 1041329Listed by: EXIT REALTY PREMIER - New
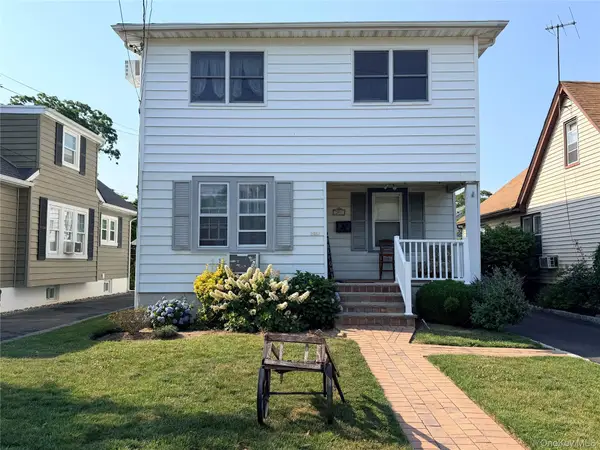 $749,000Active5 beds 2 baths1,984 sq. ft.
2851 Wilson Avenue, Bellmore, NY 11710
MLS# 1040730Listed by: CENTURY 21 AA REALTY - New
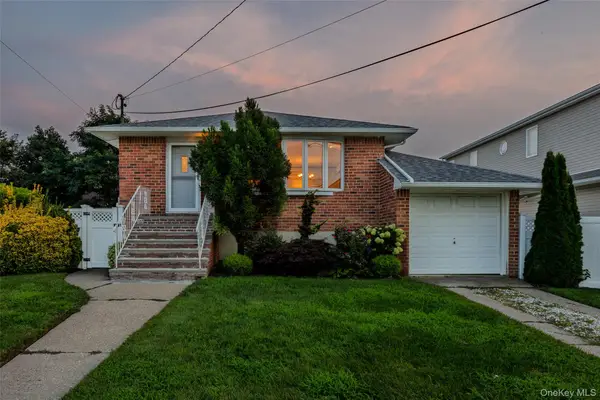 $699,999Active4 beds 2 baths1,075 sq. ft.
2470 Horace Court, Bellmore, NY 11710
MLS# 1040951Listed by: REAL BROKER NY LLC - New
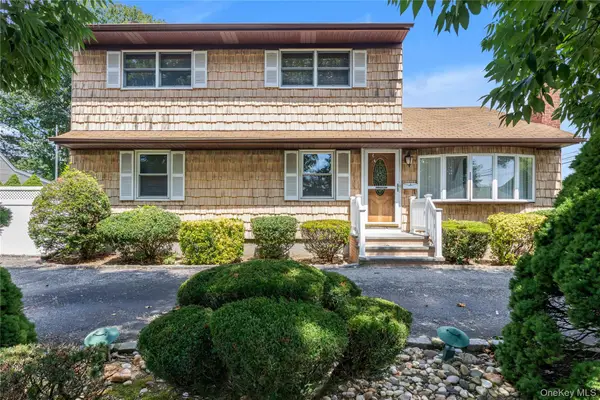 $599,000Active5 beds 2 baths1,998 sq. ft.
2739 Oak Drive, Bellmore, NY 11710
MLS# 1032146Listed by: KELLER WILLIAMS RLTY LANDMARK - New
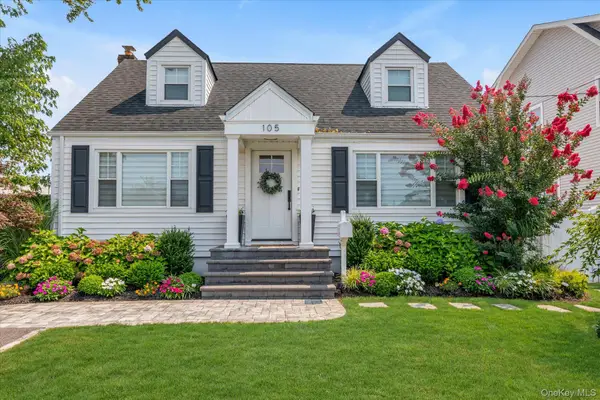 $875,000Active3 beds 3 baths1,326 sq. ft.
105 Ocean Avenue, Bellmore, NY 11710
MLS# 1036903Listed by: DOUGLAS ELLIMAN REAL ESTATE - New
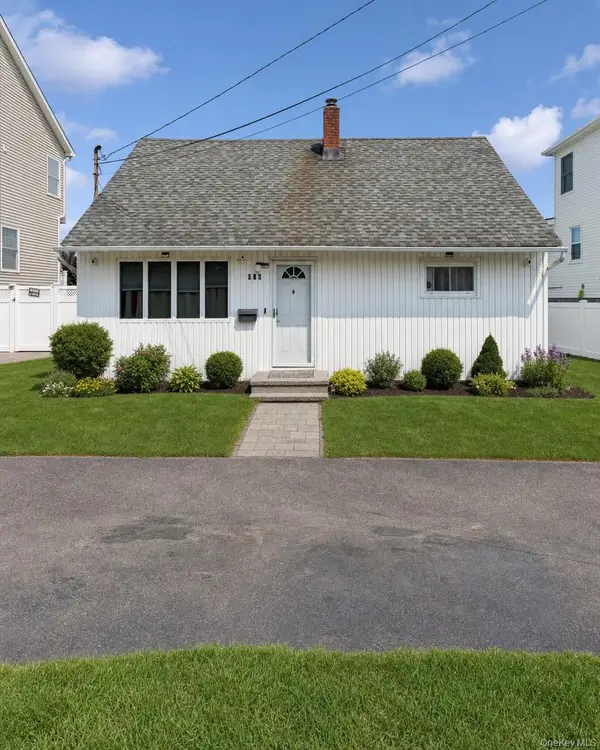 $589,000Active4 beds 2 baths1,658 sq. ft.
404 Front Street, Bellmore, NY 11710
MLS# 1034842Listed by: DOUGLAS ELLIMAN REAL ESTATE


Protect your home and budget from life's surprises with an Assurant Home Warranty, backed by a partner that supports you through every step of homeownership. Explore Plans.
© 2026 Better Homes and Gardens Real Estate LLC. An Anywhere Real Estate company. All rights reserved. Better Homes and Gardens® Real Estate is a registered trademark owned by Meredith Operations Corporation, licensed to Better Homes and Gardens Real Estate LLC and used with permission. Better Homes and Gardens Real Estate LLC fully supports the principles of the Fair Housing Act and the Equal Opportunity Act. Listing information is deemed reliable but is not guaranteed accurate.
Each office is independently owned and operated.
Any services or products provided by third parties are not provided by, affiliated with or related to Better Homes and Gardens Real Estate LLC, or its affiliated companies.