
2440 Wallen Lane, Bellmore, NY 11710
Local realty services provided by:Better Homes and Gardens Real Estate Realty Connect
Listed by: nicole m. arminio
Office: voro llc.
MLS#:1034772
Source:OneKey MLS
Price summary
- Price:$879,999
- Price per sq. ft.:$421.86
About this home
Welcome to this beautifully maintained hi-ranch home offering the perfect blend of comfort, functionality, and exceptional outdoor living. The front landscape embraces a natural garden design with flowering plants that attract butterflies and other pollinators, creating a vibrant and distinctive first impression with seasonal color and charm. Inside, you’ll find spacious, light-filled living areas with hardwood floors, an inviting living room, an updated eat-in kitchen with abundant cabinetry and generous workspace, spacious bedrooms, updated bathrooms, and a finished lower level offering flexible living space for a family room, home office, gym, or guest area. Step outside to your own private backyard retreat featuring a sparkling heated saltwater in-ground pool, expansive patio, and a covered outdoor entertaining area perfect for dining, relaxing, and gathering with family and friends. Whether hosting summer barbecues, watching the game outdoors, or simply enjoying a quiet evening by the pool, this backyard is designed for making memories. This home offers the perfect balance of everyday comfort and year-round entertaining. Don’t miss the opportunity to make this exceptional property your next home....
Contact an agent
Home facts
- Year built:1962
- Listing ID #:1034772
- Added:51 day(s) ago
- Updated:September 25, 2026 at 09:05 AM
Rooms and interior
- Bedrooms:4
- Total bathrooms:3
- Full bathrooms:2
- Half bathrooms:1
- Rooms Total:9
- Dining Description:Eat-In Kitchen, Formal Dining
- Kitchen Description:Cooktop, Dishwasher, Eat-in Kitchen
- Bedroom Description:First Floor Bedroom
- Living area:2,086 sq. ft.
Heating and cooling
- Heating:Natural Gas
Structure and exterior
- Year built:1962
- Building area:2,086 sq. ft.
- Lot area:0.15 Acres
- Architectural Style:Hi Ranch
- Construction Materials:Vinyl Siding
Schools
- High school:Wellington C Mepham High Sch
- Middle school:Grand Avenue Middle School
- Elementary school:Newbridge Road School
Utilities
- Sewer:Public Sewer
Finances and disclosures
- Price:$879,999
- Price per sq. ft.:$421.86
- Tax amount:$14,285 (2024)
Features and amenities
- Appliances:Cooktop, Dishwasher, Dryer, Washer
- Laundry features:Dryer, Washer
Parking
- Parking description:Driveway
- Garage:Yes
- Garage spaces:1
New listings near 2440 Wallen Lane
- Open Sat, 12 to 2pmNew
 $939,000Active4 beds 3 baths2,434 sq. ft.
3054 Timothy Road, Bellmore, NY 11710
MLS# 1053774Listed by: SIGNATURE PREMIER PROPERTIES - New
 $1,399,999Active4 beds 4 baths2,359 sq. ft.
2439 Berkeley Place, Bellmore, NY 11710
MLS# 1054731Listed by: HOWARD HANNA COACH - New
 $899,999Active4 beds 2 baths2,048 sq. ft.
2546 Hicks Street, Bellmore, NY 11710
MLS# 1051799Listed by: SIGNATURE PREMIER PROPERTIES - New
 $899,000Active6 beds 2 baths1,960 sq. ft.
1920 Clemons Street, Bellmore, NY 11710
MLS# 1053612Listed by: VORO LLC - New
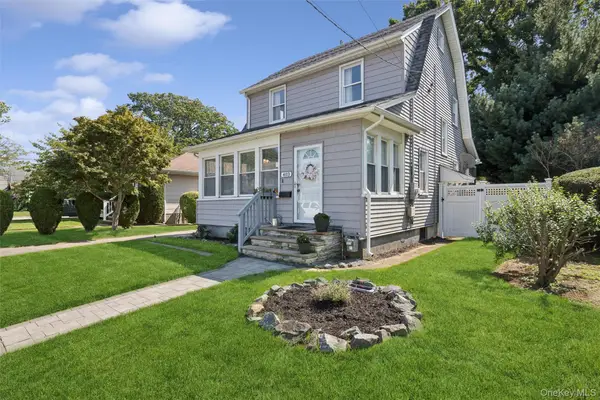 $750,000Active3 beds 2 baths1,388 sq. ft.
403 Clinton Street, Bellmore, NY 11710
MLS# 1039809Listed by: DOUGLAS ELLIMAN REAL ESTATE - New
 $799,000Active3 beds 2 baths1,439 sq. ft.
1296 Leslie Lane, Bellmore, NY 11710
MLS# 1052015Listed by: PINNACLE R E CONSULTING INC 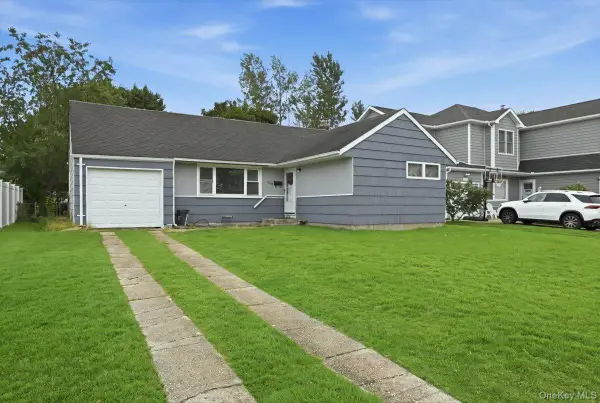 $599,000Pending3 beds 1 baths1,117 sq. ft.
1095 Huckleberry Road, Bellmore, NY 11710
MLS# 1046909Listed by: COLDWELL BANKER AMERICAN HOMES $749,000Active3 beds 1 baths1,152 sq. ft.
10 Frank Avenue, Bellmore, NY 11710
MLS# 1049304Listed by: CENTURY 21 AA REALTY- Open Fri, 12:30 to 3:30pm
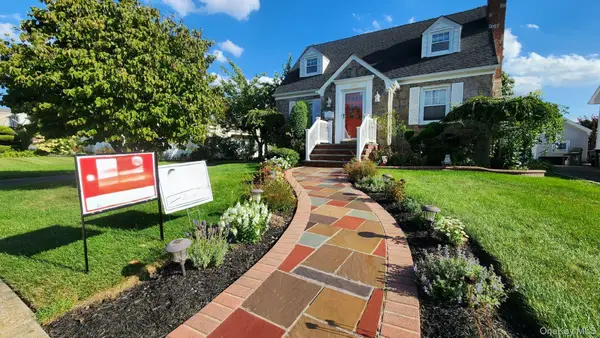 $799,990Active3 beds 2 baths1,065 sq. ft.
199 Claxton Avenue, Bellmore, NY 11710
MLS# 1049452Listed by: OWNER ENTRY.COM  $1,650,000Active5 beds 3 baths2,967 sq. ft.
2849 Alder Road, Bellmore, NY 11710
MLS# 1047833Listed by: EXP REALTY


Protect your home and budget from life's surprises with an Assurant Home Warranty, backed by a partner that supports you through every step of homeownership. Explore Plans.
© 2026 Better Homes and Gardens Real Estate LLC. An Anywhere Real Estate company. All rights reserved. Better Homes and Gardens® Real Estate is a registered trademark owned by Meredith Operations Corporation, licensed to Better Homes and Gardens Real Estate LLC and used with permission. Better Homes and Gardens Real Estate LLC fully supports the principles of the Fair Housing Act and the Equal Opportunity Act. Listing information is deemed reliable but is not guaranteed accurate.
Each office is independently owned and operated.
Any services or products provided by third parties are not provided by, affiliated with or related to Better Homes and Gardens Real Estate LLC, or its affiliated companies.